
Primary on Main
Address
4805 Canyonbend Cir, Austin, TX
Price
$ 799,000
Property Attributes
- MLS#6307008
- TypeSingle Family
- Listing Status Active
- CountyTRAVIS
- CityAustin
- AreaW
- NeighborhoodTravis Country
- Zip78735
- StyleSingle Family Residence
- Year Built1973
- Taxes$ 13820
- Price$ 799,000
- Bedrooms4
- Full Bathrooms2
- Half Bathrooms0
- Sqr Footage2113
- Lot Size0.176 Acres
Data Source:
Austin Board of REALTORS® (ABOR) as distributed by MLS GRID
Property Description
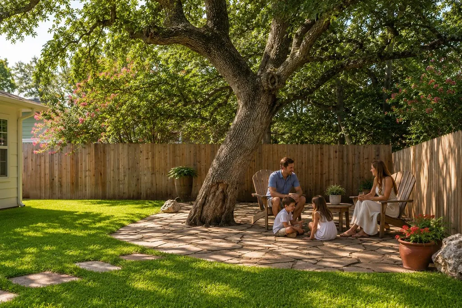
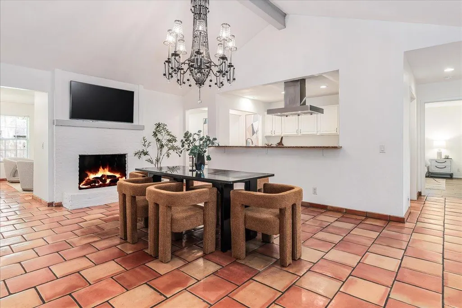
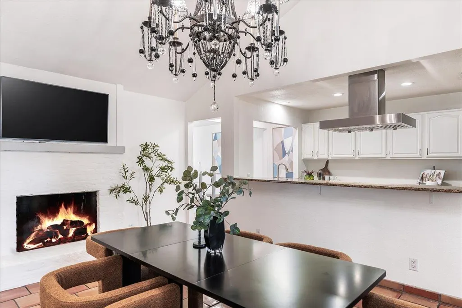
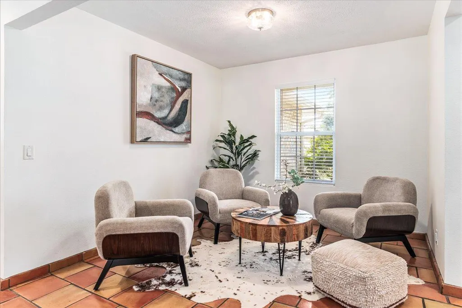
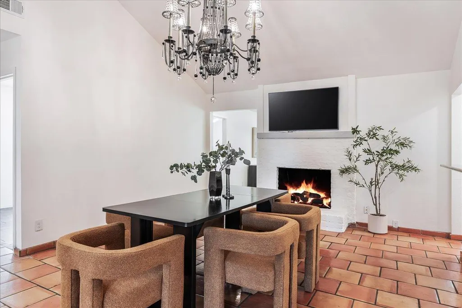
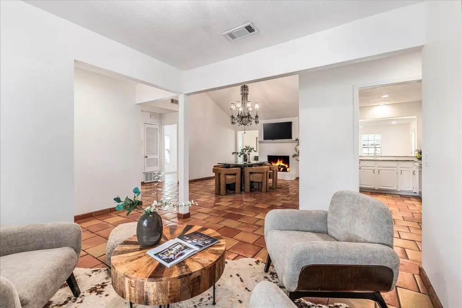
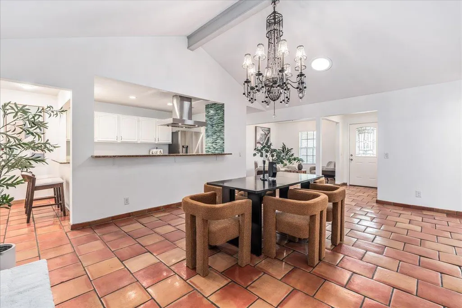
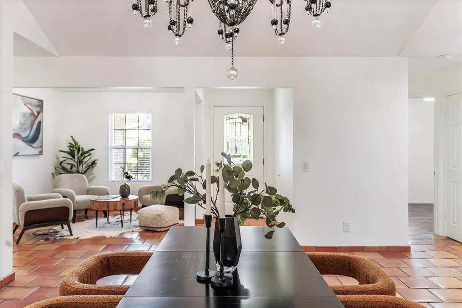
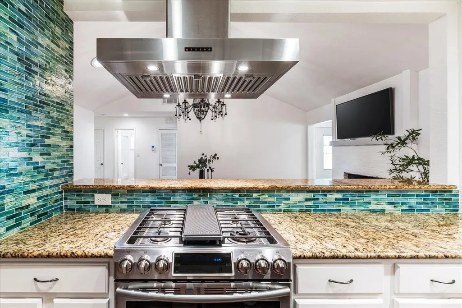
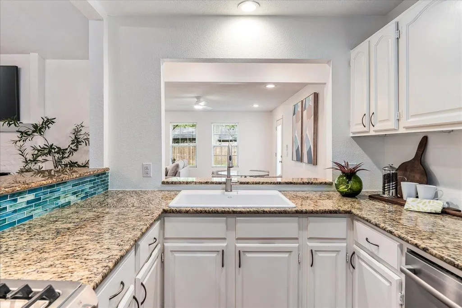
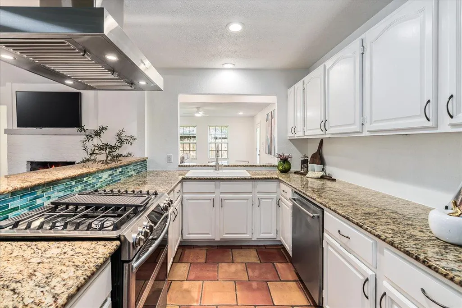
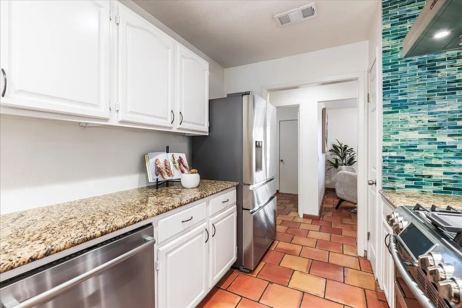
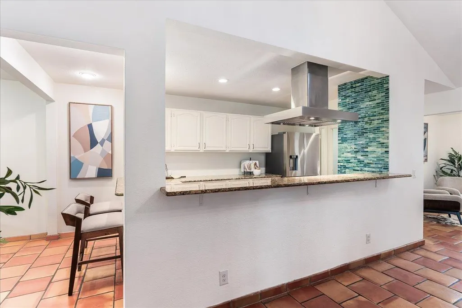
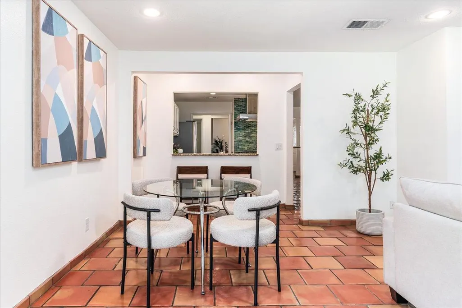
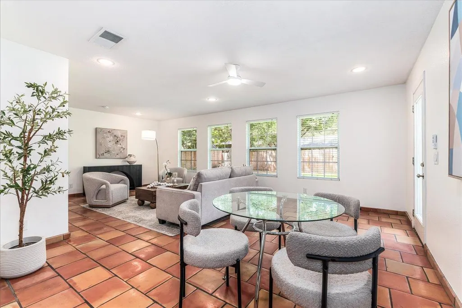
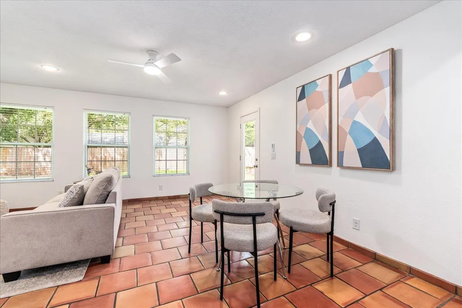
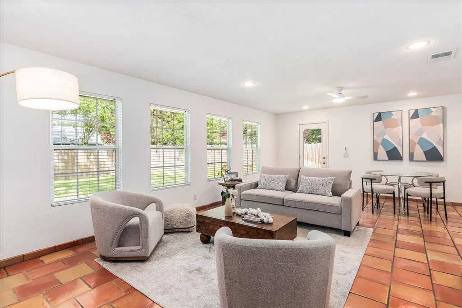
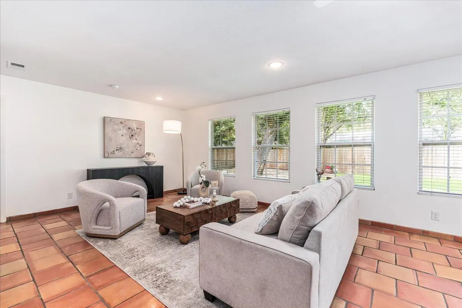
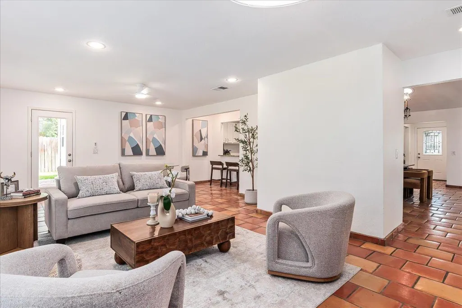
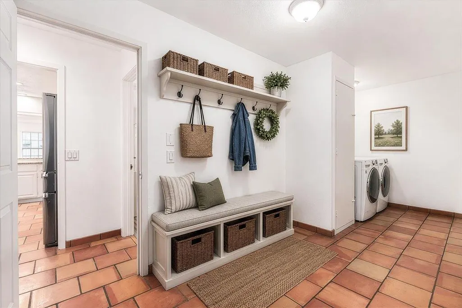
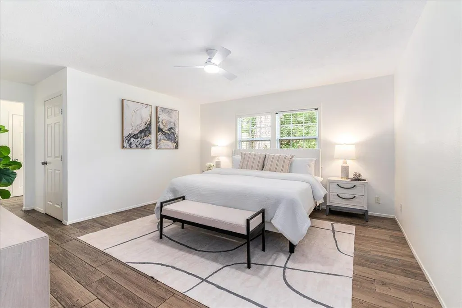
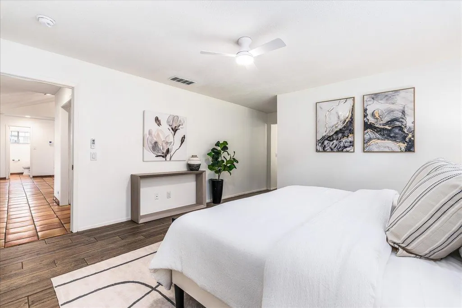
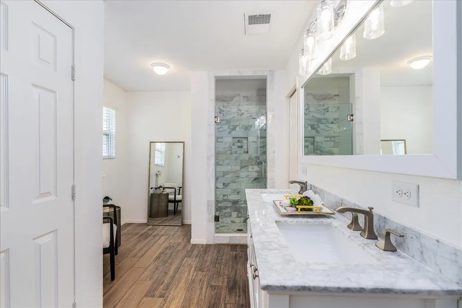
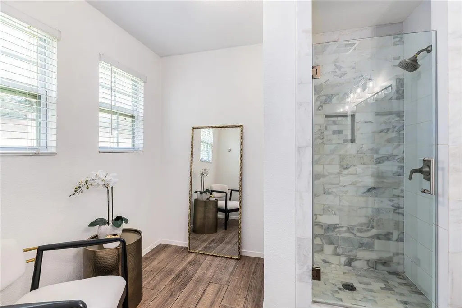
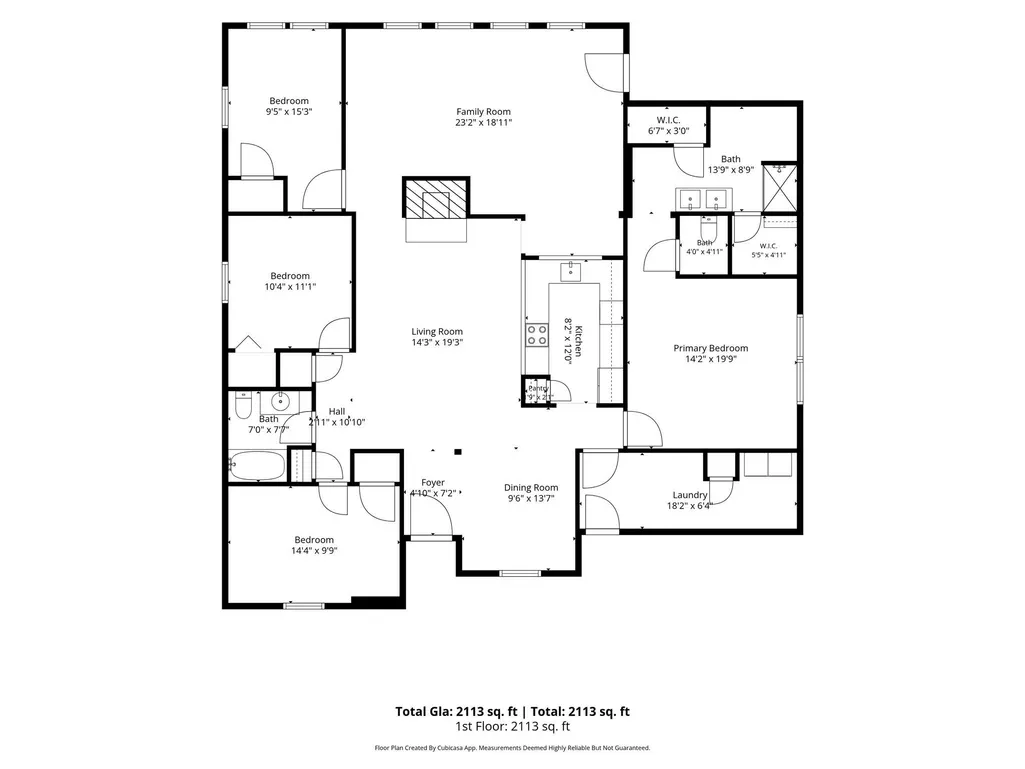
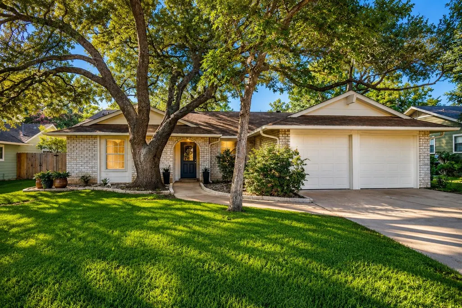
MAKE OCTOBER COUNT | $799,000 + SELLER INCENTIVE An exceptional opportunity beneath the magnificent heritage oaks of Travis Country. Seller incentive available with an accepted contract by October 31. Contact the listing advisor to explore the possibilities. From the moment you enter 4805 Canyonbend Circle, you feel what makes this home special. Natural light, generous ceiling heights, and timeless Saltillo tile create warmth, volume, and distinctly Austin character. Beautifully maintained and thoughtfully improved, this single-story, four-bedroom residence offers an inviting floor plan with expansive windows overlooking mature trees. The updated kitchen features professional appliances and opens naturally to the living and dining spaces, equally suited to relaxed everyday living and entertaining. Beyond the interiors, magnificent heritage oaks and a welcoming yard extend the living experience outdoors. Positioned on a quiet, non-through street near the entrance to Travis Country, the home enjoys a genuine neighborhood atmosphere with convenient access to community pools, tennis and pickleball courts, trails, parks, and green space. Offered at $799,000, Canyonbend brings together character, thoughtful improvements, single-story convenience, and the established lifestyle that makes Travis Country so desirable. Appliances, washer/dryer, and Samsung Frame TV convey. Because where you live shapes how you live.
| Elementary School | Middle School | High School |
|---|---|---|
| Oak Hill Elementary School | O Henry Middle School | Austin High School |
| Price History | |
|---|---|
| 7/2/2026 | Listed $849,000 |
| 8/1/2026 | 2$835,000 |
| 8/28/2026 | 5$799,000 |
General Features
| Living Area | 2113 |
|---|---|
| Sewer | Public Sewer |
| Heating | Central,Natural Gas |
| Cooling | Central Air |
| Utilities | Electricity Available,Natural Gas Available,Phone Connected,Underground Utilities |
| Roof | Composition |
| Appliances | Dishwasher,Disposal,Microwave,Free-Standing Range,Water Heater |
| HOA Fee | 80 |
| Garage Spaces | 2 |
| Association Fee Includes | Common Area Maintenance,Insurance |
| Patio/Porch Features | Front Porch,Patio,Porch |
| Pool Features | None |
| Security Features | Smoke Detector(s) |
| Construction Materials | Brick Veneer,Frame,HardiPlank Type |
| Year Built | 1973 |
| View | None |
| Levels | One |
| Property Subtype | Single Family Residence |
| Tax Year | 2026 |
| Waterfront Features | None |
| Community Features | Common Grounds,Curbs,Park,Playground,Pool,Tennis Court(s),Underground Utilities,Trail(s) |
| Accessibility | None |
| Assoc Fee Paid Per | Monthly |
| County | Travis |
| New Construction | No |
| Property Type | Residential |
| HOA | Yes |
| Energy Efficient | None |
| Subdivision Name | Travis Country |
| Facing Direction | Southwest |
| Green Sustainability | None |
| Other Structures | None |
| Full Baths | 2 |
| Status | Active |
| Directions | Mopac South or 290/71 to SW Parkway,Take right at Republic of Texas,right on Travis Country Circle,third right on Canyonbend Cir |
| High School | Austin |
| City | Austin |
| Disclosures | None |
| Association Name | Travis Country HOA |
| MLS Area | W |
| Lot Size Square Feet | 7666.56 |
| Spa Features | None |
| Elementary School | Oak Hill |
| Tax Annual Amount | 13820.12 |
| Middle/Junior High School | O Henry |
| Property Condition | Resale |
| Virtual Tour | https://www.propertypanorama.com/instaview/aus/6307008 |
| Standard Status | Active |
| Year Built Source | Public Records |
| Tax Assessed Value | 613918 |
| Virtual Tour | https://4805canyonbendcircle.com |
Interior Features
| Interior Amenities | Breakfast Bar,Ceiling-Vaulted,In-Law Floorplan,Multiple Living Areas,No Interior Steps,Pantry,Primary Bedroom on Main,Walk-In Closet(s) |
|---|---|
| Flooring | Carpet,Tile,Vinyl |
| Total Fireplaces | 1 |
| Fireplace Features | Family Room,Gas Log,Wood Burning |
| Window Features | Window Treatments |
| Total Bedrooms | 4 |
| Main Level Bedrooms | 4 |
| LivingAreaSource | Owner |
| Total Baths | 2 |
Exterior Features
| Exterior Amenities | Exterior Steps,Private Yard |
|---|---|
| Fencing | Privacy,Wood |
| Parking Features | Attached,Door-Multi,Garage Door Opener,Garage Faces Front |
| Lot Features | Interior Lot,Level,Public Maintained Road,Trees-Heavy,Trees-Large (Over 40 Ft),Many Trees |
| Water Source | Public |
| Total Parking | 2 |
| Foundation Details | Slab |
| Lot Dimensions | 65 x 118 |
| Lot Size Acres | 0.176 |
| Waterfront Y/N | No |
| Covered Spaces | 2 |
| Horse Y/N | No |
| Horse Amenities | None |
Amenities
- Foreclosure
- Views
- Short Sale
- New Construction
- Adult 55+
- Lease To Own
- No HOA Fees
- Furnished
- Primary On Main
- Air Conditioning
- Seller Finance
- Green
- Fixer Upper
- Horse
- Golf
- Fireplace
- Deck
- Garage
- Basement
- Pool
Property vs Single Family Average in 78735
Price
Taxes
Year Built
Visits
 © 2026 North Texas Real Estate Information Systems, Inc. All rights reserved. Disclaimer: All information deemed reliable but not guaranteed and should be independently verified. All properties are subject to prior sale, change or withdrawal. Neither listing broker(s) nor NextHome Southern Skies Realty shall be responsible for any typographical errors, misinformation, misprints and shall be held totally harmless. The database information herein is provided from and copyrighted by the North Texas
 Austin Board of REALTORS® Copyright ©2026 All rights reserved.
 Information provided courtesy of LERA MLS. IDX information is provided exclusively for consumers' personal, non-commercial use and may not be used for any purpose other than to identify prospective properties consumers may be interested in purchasing. Information is believed to be accurate but not guaranteed. Provided courtesy of LERA MLS. Copyright 2026 LERA MLS, All Rights Reserved. Data last updated November 3, 2026 6:05 PM UTC
 Central Texas MLS | Four Rivers Association of REALTORS® All information deemed reliable but not guaranteed. All properties are subject to prior sale, change or withdrawal. Neither listing broker(s) or information provider(s) shall be responsible for any typographical errors, misinformation, misprints and shall be held totally harmless. Listing(s) information is provided for consumer's personal, non-commercial use and may not be used for any purpose other than to identify prospective properties
