
Address
2647 Pebble Breeze, San Antonio, TX
Price
$ 375,000
Property Attributes
- MLS#2027310
- TypeSingle Family
- Listing Status Active
- CountyBEXAR
- CitySan Antonio
- Area1400
- NeighborhoodPebble Forest
- Zip78232
- StyleOne Story,Traditional
- Year Built1982
- Taxes$ 6880
- Price$ 375,000
- Bedrooms4
- Full Bathrooms2
- Half Bathrooms0
- Sqr Footage2140
- Lot Size0.26 Acres
Data Source:
LERA MLS
Property Description
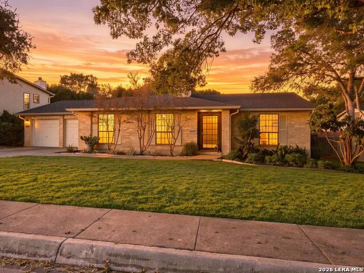
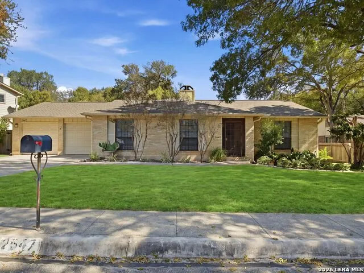
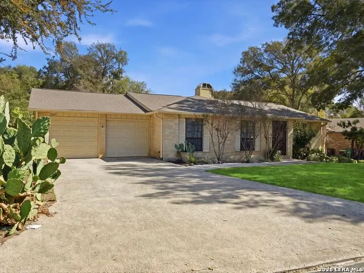
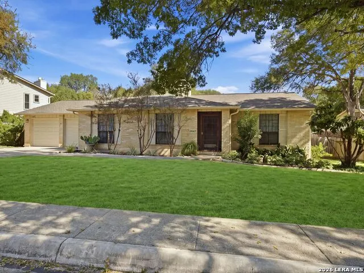
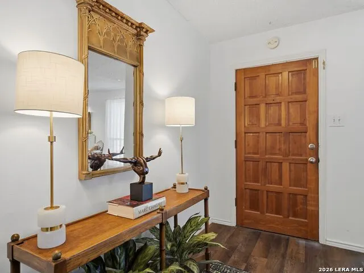
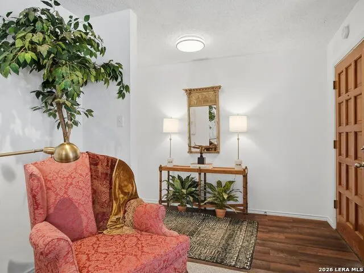
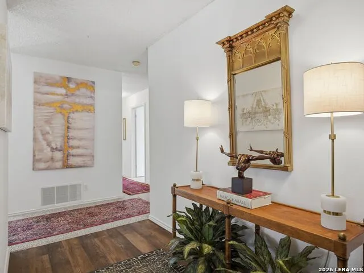
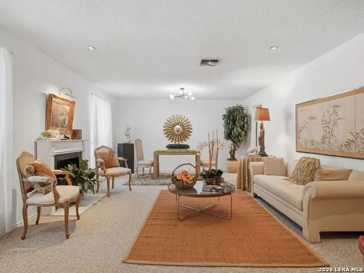
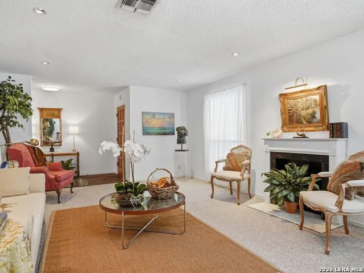
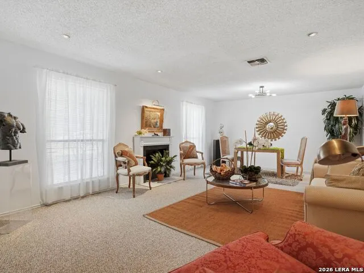
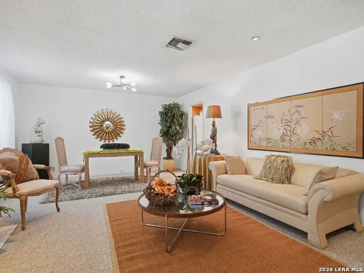
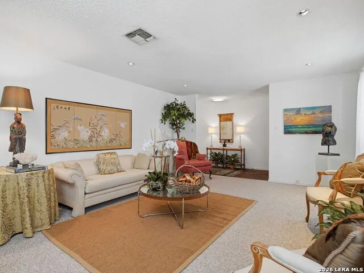
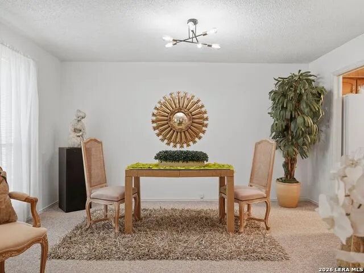
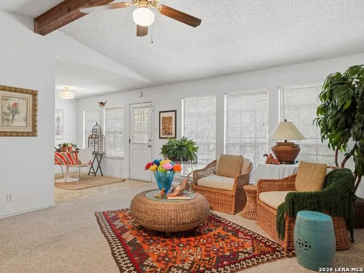
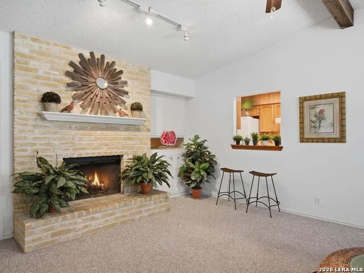
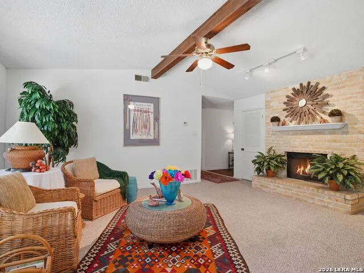
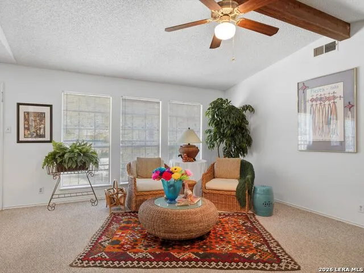
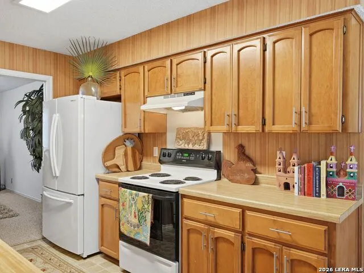
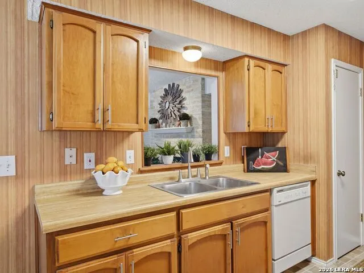
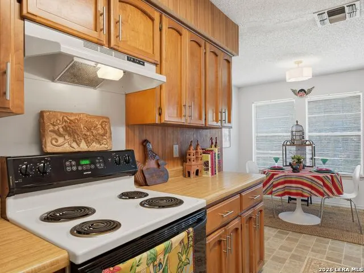
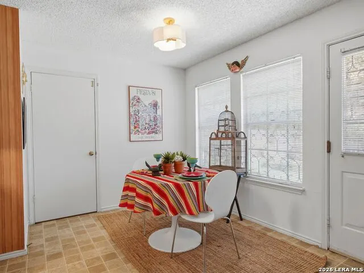
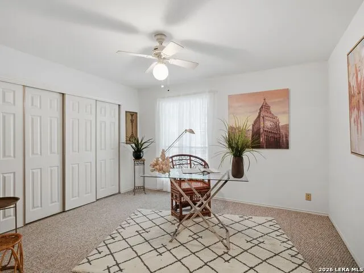
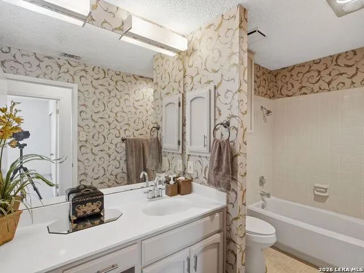
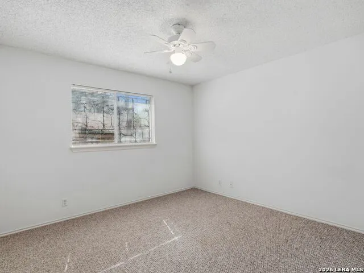
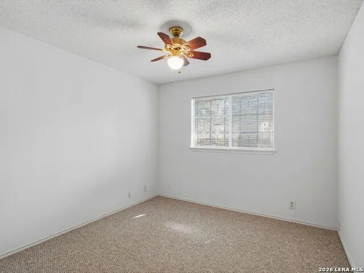
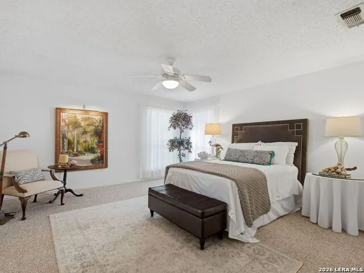
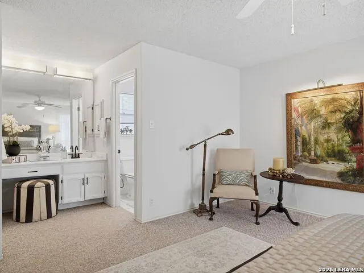
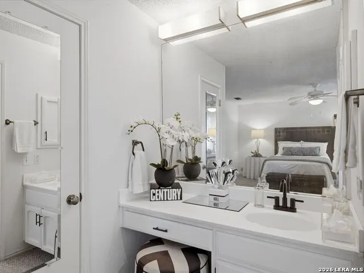
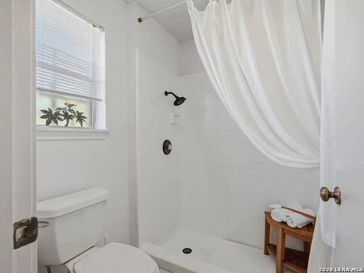
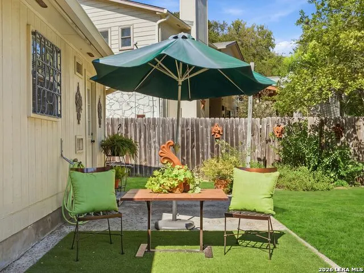
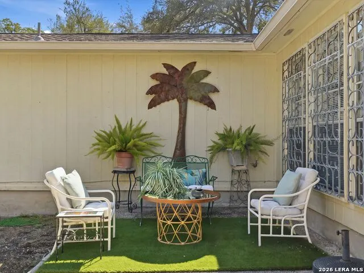
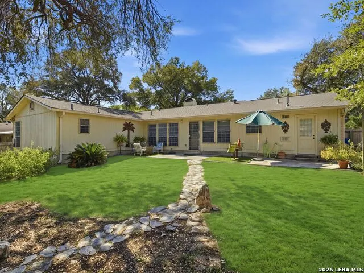
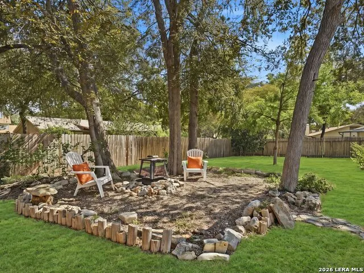
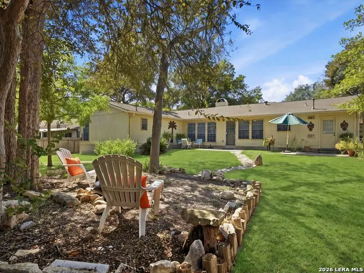
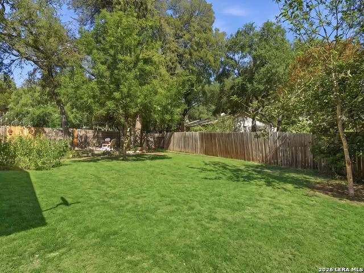
Welcome to 2647 Pebble Breeze, a charming Sitterle-built home nestled in the established Pebble Forest neighborhood. Built in 1982, this single story home is situated on a .26-acre lot, this inviting residence offers 4 bedrooms, 2 full baths, and a 2-car garage. Step through the foyer into a spacious living and dining room combination featuring Berber carpet, French windows, and recessed lighting. The original galley kitchen offers a glimpse of the home?s classic character, with a cheerful breakfast room overlooking the backyard and a convenient pass-through above the sink connecting to the family room. The welcoming family room is highlighted by beamed ceilings, a brick wood-burning fireplace, dry bar, and a striking bank of floor-to-ceiling windows that bring the outdoors in. Privately situated at the rear of the home, the generously sized primary suite features corner windows, a walk-in closet, and an ensuite bath with an extended single-sink vanity and white-tiled step-in shower. Three additional bedrooms offer Berber carpet, ceiling fans, and window blinds, sharing a hall bath with a vanity counter and tub/shower combination. Decorative wrought-iron grilles add architectural character, while the inviting backyard features a spacious concrete patio and mature trees, creating a lovely setting for outdoor gatherings or quiet relaxation. With its classic details, comfortable layout, and established neighborhood setting, this Pebble Forest home is ready for you to enjoy!
| Elementary School | Middle School | High School |
|---|---|---|
| Thousand Oaks Elementary School | Bradley Middle School | Macarthur High School |
| Price History | |
|---|---|
| 10/30/2026 | Listed $375,000 |
General Features
| Living Area | 2140 |
|---|---|
| Energy Efficiency | Double Pane Windows,Wind Power |
| Construction | Pre-Owned |
| Heating | Central,1 Unit |
| Cooling | One Central |
| Bathrooms | 2 |
| Subdivision | PEBBLE FOREST |
| Builder | SITTERLE |
| Class | Single Residential |
| Type | Single Family Detached |
| Style | One Story,Traditional |
| Roof | Composition |
| HOA Mandatory | None |
| Status | New |
| Attached Garage | Yes |
| Neighborhood Amenities | None |
| Home Faces | West |
| Area | 1400 |
| Year Built | 1982 |
| High School | Macarthur |
| School District | North East I.S.D. |
| Proposed Terms | Conventional,FHA,VA,Cash |
| Elementary School | Thousand Oaks |
| Middle School | Bradley |
| Legal Description | Ncb 16800 Blk 4 Lot 23 |
| Taxes | 6880 |
Interior Features
| Kitchen Length | 13 |
|---|---|
| Kitchen Width | 9 |
| Total Bedrooms | 4 |
| Full Baths | 2 |
| Interior Features | Two Living Area,Liv/Din Combo,Eat-In Kitchen,Two Eating Areas,Utility Room Inside,Secondary Bedroom Down,1st Floor Lvl/No Steps,High Ceilings,Open Floor Plan,All Bedrooms Downstairs,Laundry Main Leve |
| Stories | 1 |
| Dining Room Length | 14 |
| Dining Room Width | 9 |
| Breakfast Room Length | 11 |
| Breakfast Room Width | 9 |
| Flooring | Carpeting,Linoleum |
| Living Room Width | 14 |
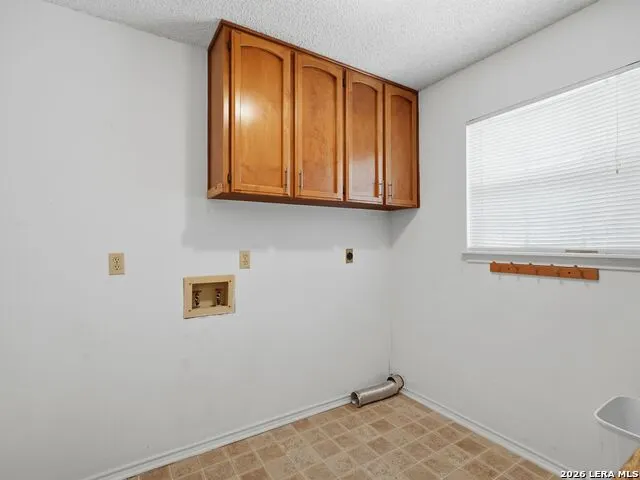
| Utility Room Length | 9 |
| Utility Room Width | 7 |
| Heating Fuel | Natural Gas |
| # of Fireplaces | 1 |
| Bedroom2 Width | 12 |
| Bedroom3 Length | 12 |
| Bedroom3 Width | 11 |
| Bedroom4 Length | 11 |
| Bedroom4 Width | 10 |
| Entry Room Length | 12 |
| Entry Room Width | 5 |
| Family Room Length | 19 |
| Living Room Length | 16 |
| WINDOW COVERINGS | Some Remain |
Exterior Features
| Exterior | Brick,3 Sides Masonry,Wood |
|---|---|
| Foundation | Slab |
| Pool (Y/N) | No |
| Exterior Features | Patio Slab,Privacy Fence,Decorative Bars,Has Gutters,Mature Trees |
| Pool | None |
| Lot Size | 0.26 |
| Water/Sewer | Water System,Sewer System |
| Lot Description | 1/4 - 1/2 Acre,Mature Trees (ext feat),Level |
| Inclusions | Ceiling Fans,Washer Connection,Dryer Connection,Stove/Range,Disposal,Dishwasher,Vent Fan,Gas Water Heater,Garage Door Opener,City Garbage service |
| Lot Improvements | Street Paved,Curbs,Fire Hydrant w/in 500',Asphalt,City Street |
| Garage Parking | Two Car Garage,Attached |
Amenities
- Foreclosure
- Views
- Short Sale
- New Construction
- Adult 55+
- Lease To Own
- No HOA Fees
- Furnished
- Primary On Main
- Air Conditioning
- Seller Finance
- Green
- Fixer Upper
- Horse
- Golf
- Fireplace
- Deck
- Garage
- Basement
- Pool
Property vs Single Family Average in 78232
Price
Taxes
Year Built
 © 2026 North Texas Real Estate Information Systems, Inc. All rights reserved. Disclaimer: All information deemed reliable but not guaranteed and should be independently verified. All properties are subject to prior sale, change or withdrawal. Neither listing broker(s) nor NextHome Southern Skies Realty shall be responsible for any typographical errors, misinformation, misprints and shall be held totally harmless. The database information herein is provided from and copyrighted by the North Texas
 Austin Board of REALTORS® Copyright ©2026 All rights reserved.
 Information provided courtesy of LERA MLS. IDX information is provided exclusively for consumers' personal, non-commercial use and may not be used for any purpose other than to identify prospective properties consumers may be interested in purchasing. Information is believed to be accurate but not guaranteed. Provided courtesy of LERA MLS. Copyright 2026 LERA MLS, All Rights Reserved. Data last updated November 3, 2026 6:05 PM UTC
 Central Texas MLS | Four Rivers Association of REALTORS® All information deemed reliable but not guaranteed. All properties are subject to prior sale, change or withdrawal. Neither listing broker(s) or information provider(s) shall be responsible for any typographical errors, misinformation, misprints and shall be held totally harmless. Listing(s) information is provided for consumer's personal, non-commercial use and may not be used for any purpose other than to identify prospective properties
