
Price Reduction
Address
2319 Deadnettle Drive, Temple, TX
Price
$ 342,455
Property Attributes
- MLS#624214
- TypeSingle Family
- Listing Status Active
- CountyBell
- CityTemple
- NeighborhoodMesa Ridge
- Zip76502
- Style
- Year Built2026
- Price$ 342,455
- Bedrooms4
- Full Bathrooms2
- Half Bathrooms0
- Sqr Footage2032
- Lot Size0.1584 Acres
Data Source:
Central Texas / Four Rivers Association of REALTORS® (CTXMLS)
Property Description
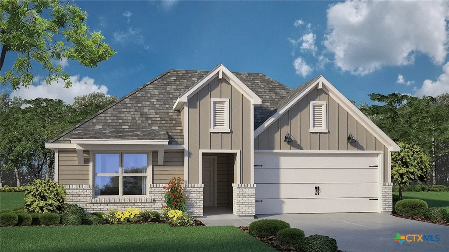
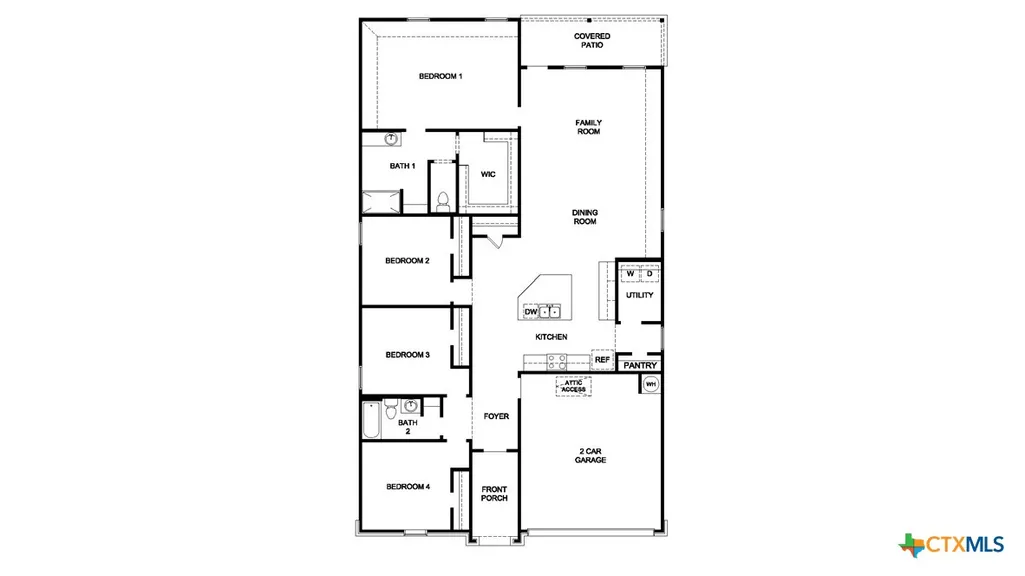
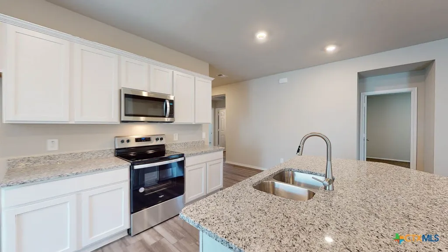
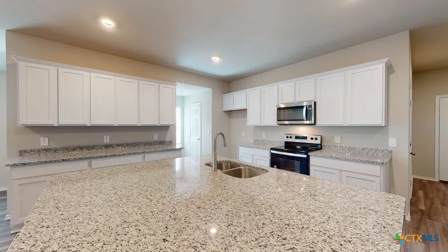
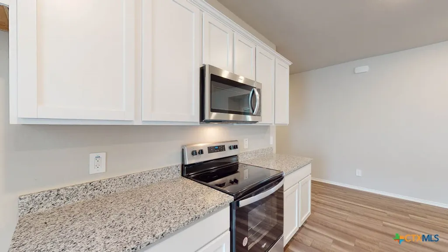
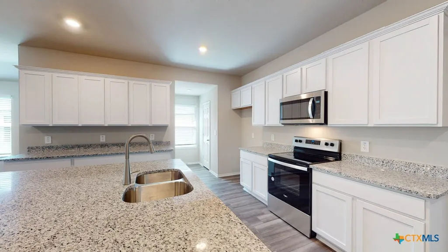
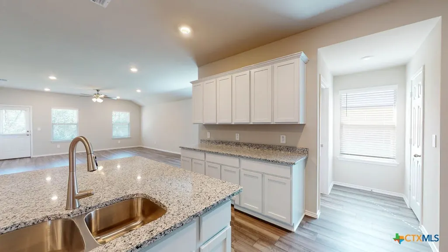
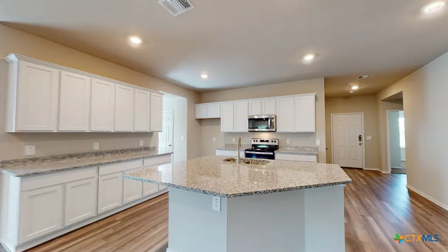
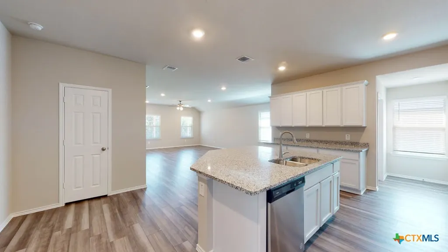
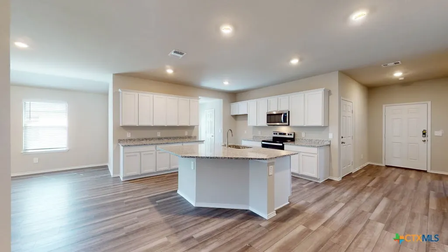
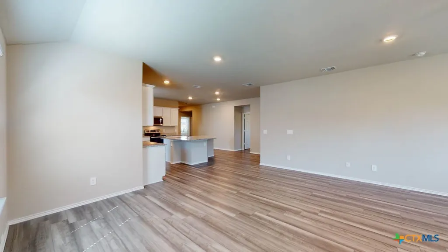
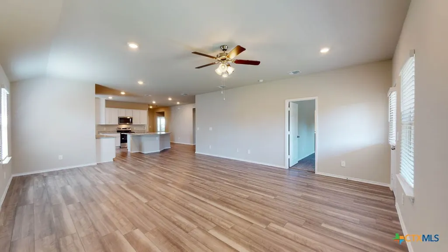
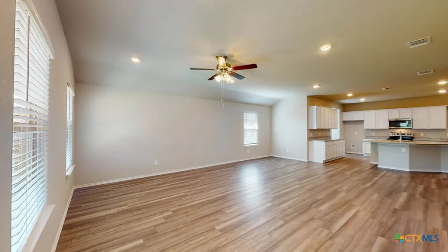
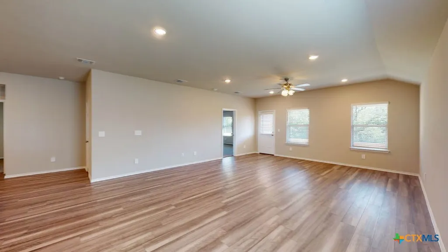
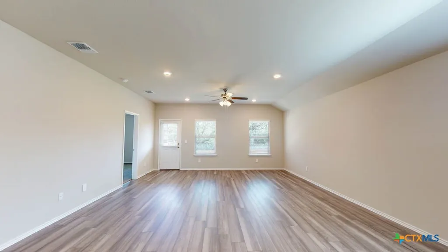
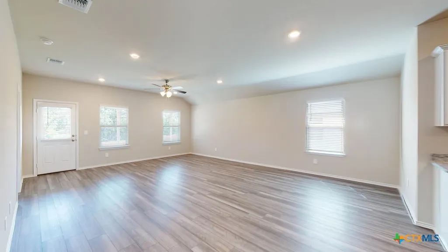
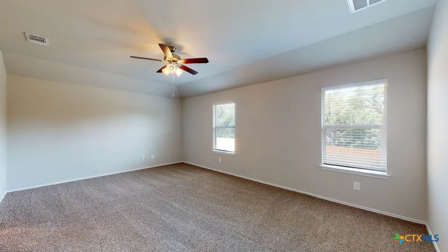
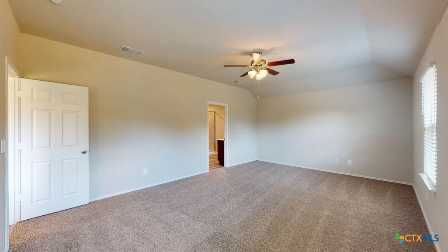
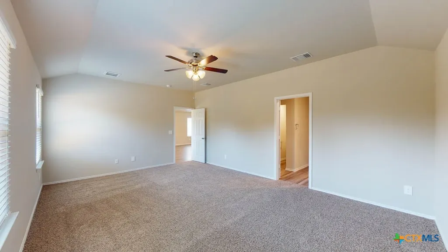
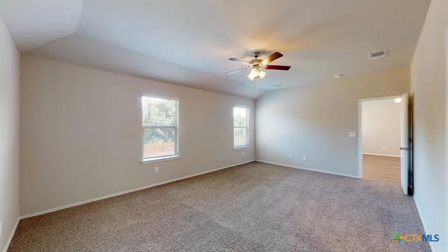
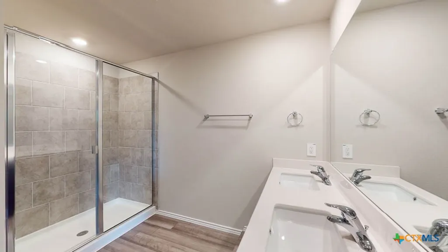
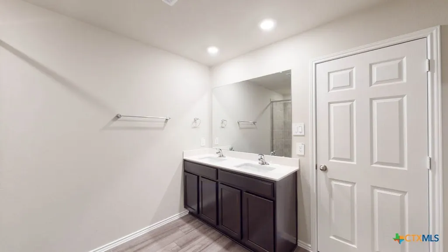
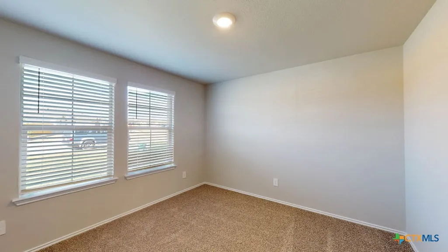
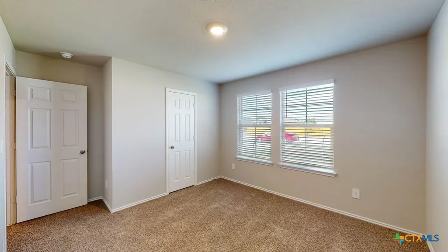
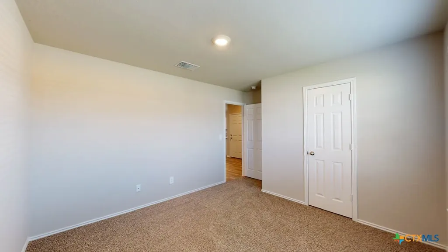
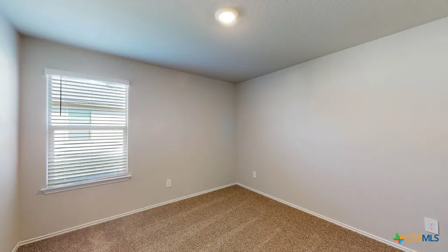
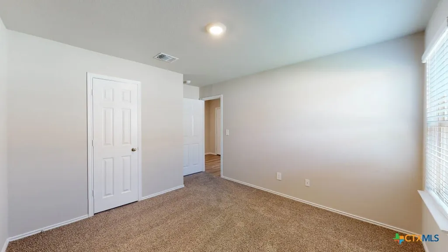
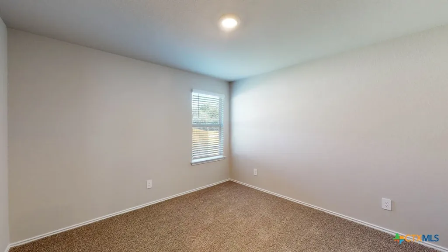
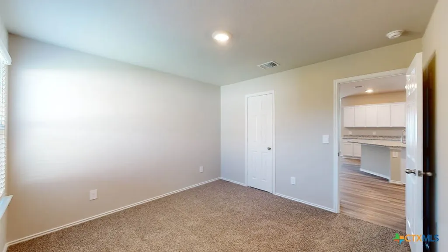
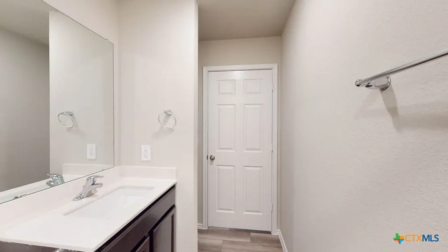
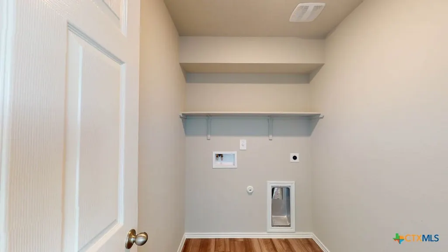
The Kingston floorplan at Mesa Ridge in Temple, Texas is a 4-bedroom, 2-bathroom single-story home covering approximately 2,032 sq. ft. The 2-car garage ensures plenty of space for vehicles and storage. In this floorplan, you’ll find a home that makes the most of its space. The kitchen features beautiful shaker style cabinetry with granite countertops as it flows into the dining area and great room. The bedrooms are carpeted, and the primary bedroom has an attached bathroom with a spacious walk-in closet. The secondary bathroom is practically placed for easy access to from the secondary bedrooms. Find plenty of space in the laundry room, that is through the kitchen and next to the pantry. Enjoy nature from the backyard covered patio that is attached to the great room. Here you can start or end your day relaxing with nature. Like with all our homes, you’ll never be too far from home with our smart home technology thoughtfully designed into every detail. Find security and control through the Qolsys panel, your phone, or voice and when you want to add additional smart home tech, easily integrate with Z-wave or Bluetooth technology. Come visit the Kingston floorplan today to find your new home!
| Elementary School | Middle School | High School |
|---|---|---|
| James L. Burrell Elementary School | North Belton Middle School Middle School | Lake Belton High School High School |
| Price History | |
|---|---|
| 9/1/2026 | Listed $342,455 |
| 10/2/2026 | 5$326,960 |
| 11/2/2026 | 5$342,455 |
General Features
| Sewer | Public Sewer |
|---|---|
| Utilities | Other,See Remarks |
| Possession | Closing & Funding,Closing |
| HOA | 250 |
| Pool Features | None,Other,See Remarks |
| Property SubType | Single Family Residence |
| Community Features | None,Curbs |
| Assoc Fee Paid Per | Annually |
| County | Bell |
| Property Type | Residential |
| Home Owner Assoc | true |
| Attached Garage | true |
| Subdivision Name | Mesa Ridge |
| Garage Y/N | true |
| Status | Active |
| Directions | I-36 North from Belton. Take exit to SW HK Dodgen Loop 363. Head west on SW HK Dodgen Loop for 1.6 miles. Take the exit for SH-36/Airport Rd. Turn left onto SH-36/Airport Rd for 2.5 miles. Turn left onto Westfield Blvd for .3 miles. Turn right onto Glade Dr. for .7 miles. Turn right onto Cutleaf and right onto Yellowcress Dr |
| City | Temple |
| Body of Water | None |
| High School District | Belton ISD |
| Standard Status | Active |
| Middle/Junior School District | Belton ISD |
| Elementary School District | Belton ISD |
| Property Sub Type Additional | Single Family Residence |
| Virtual Tour | https://www.zillow.com/view-imx/77a2186d-d8ff-4624-8426-285473c09529?setAttribution=mls&wl=true&initialViewType=pano |
| Heating | Central |
| Cooling | Central Air |
| Roof | Shingle,Wood |
| Appliances | Dishwasher,Microwave,Other,See Remarks |
| Garage Spaces | 2 |
| Patio/Porch Features | Covered,Porch |
| Architectural Style | Other,See Remarks |
| Construction Materials | Brick,HardiPlank Type,Other,See Remarks |
| Year Built | 2026 |
| Stories | 1 |
| Levels | One |
| Total Rooms | 1 |
| Full Baths | 2 |
| High School | Lake Belton High School |
| Elementary School | James L. Burrell |
| Middle/Junior High School | North Belton Middle School |
| Year Built Source | Builder |
| Occupancy Type | Vacant |
| Property Condition | Under Construction |
| View | None |
| PostalCity | Temple |
| Legal Description | Mesa Ridge Phase III, BLK 013 Lot 001 |
Interior Features
| Air Conditioning Y/N | true |
|---|---|
| Heating Y/N | true |
| Fireplace Y/N | false |
| Interior Features | Ceiling Fan(s),Entrance Foyer,Walk-In Closet(s),Other,See Remarks |
| Flooring | Carpet,Vinyl |
| Total Bedrooms | 4 |
| Total Baths | 2 |
| LivingAreaSource | Plans |
| Laundry Features | Laundry Room |
| Fireplace Features | None |
Exterior Features
| Fencing | Back Yard,Privacy,Wood |
|---|---|
| Water Source | Public |
| Spa | false |
| Lot Size Acres | 0.1584 |
| Waterfront Y/N | false |
| Road Frontage Type | City Street |
| Exterior Features | Porch |
| Foundation Details | Slab |
| Parking Features | Attached,Garage |
Amenities
- Foreclosure
- Views
- Short Sale
- New Construction
- Adult 55+
- Lease To Own
- No HOA Fees
- Furnished
- Primary On Main
- Air Conditioning
- Seller Finance
- Green
- Fixer Upper
- Horse
- Golf
- Fireplace
- Deck
- Garage
- Basement
- Pool
Property vs Single Family Average in 76502
Price
Year Built
 © 2026 North Texas Real Estate Information Systems, Inc. All rights reserved. Disclaimer: All information deemed reliable but not guaranteed and should be independently verified. All properties are subject to prior sale, change or withdrawal. Neither listing broker(s) nor NextHome Southern Skies Realty shall be responsible for any typographical errors, misinformation, misprints and shall be held totally harmless. The database information herein is provided from and copyrighted by the North Texas
 Austin Board of REALTORS® Copyright ©2026 All rights reserved.
 Information provided courtesy of LERA MLS. IDX information is provided exclusively for consumers' personal, non-commercial use and may not be used for any purpose other than to identify prospective properties consumers may be interested in purchasing. Information is believed to be accurate but not guaranteed. Provided courtesy of LERA MLS. Copyright 2026 LERA MLS, All Rights Reserved. Data last updated November 3, 2026 6:05 PM UTC
 Central Texas MLS | Four Rivers Association of REALTORS® All information deemed reliable but not guaranteed. All properties are subject to prior sale, change or withdrawal. Neither listing broker(s) or information provider(s) shall be responsible for any typographical errors, misinformation, misprints and shall be held totally harmless. Listing(s) information is provided for consumer's personal, non-commercial use and may not be used for any purpose other than to identify prospective properties
