
Views
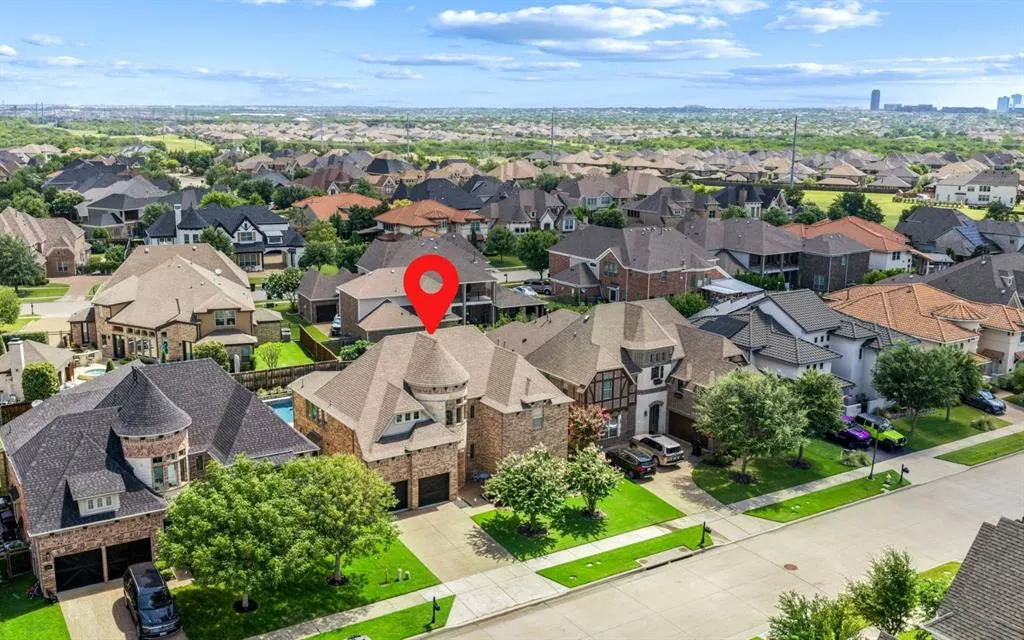
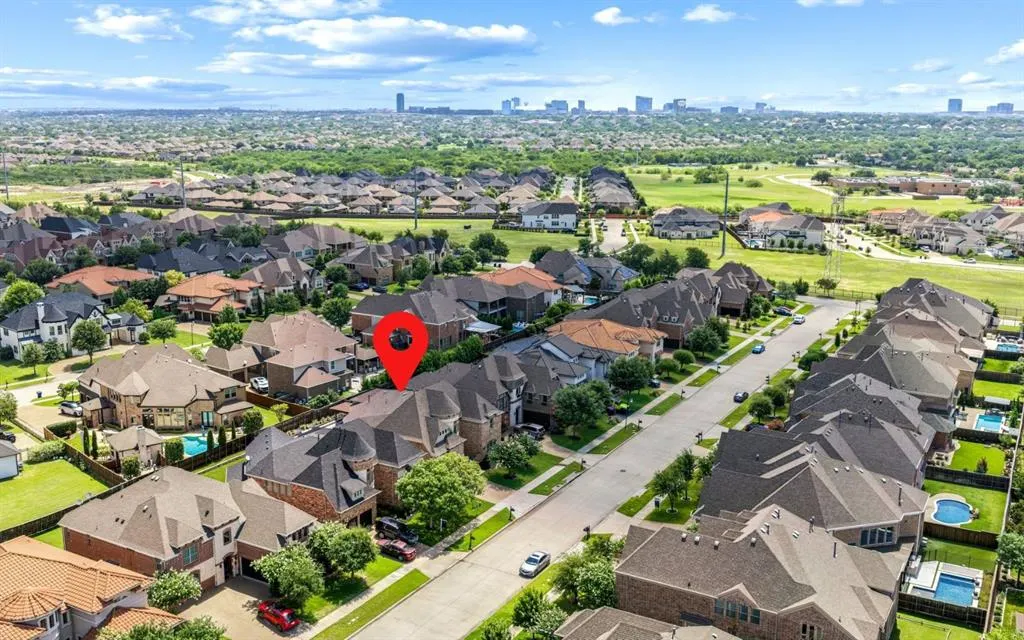
Address
2120 Hidalgo Lane, Frisco, TX
Price
$ 1,400,000
Property Attributes
- MLS#21315649
- TypeSingle Family
- Listing Status Active
- CountyDENTON
- CityFrisco
- NeighborhoodThe Hills Of Kingswood Ph 2
- Zip75034
- StyleTraditional
- Year Built2016
- Taxes$ 17595
- Price$ 1,400,000
- Bedrooms5
- Full Bathrooms4
- Half Bathrooms0
- Sqr Footage4719
- Lot Size0.186 Acres
Data Source:
North Texas Real Estate Info Systems (NTREIS)
Property Description
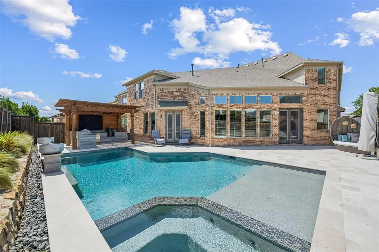
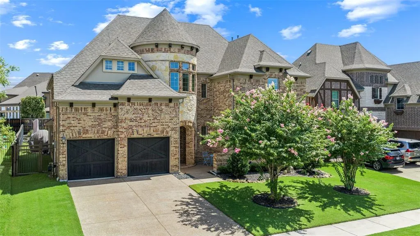
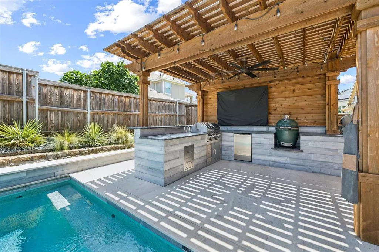
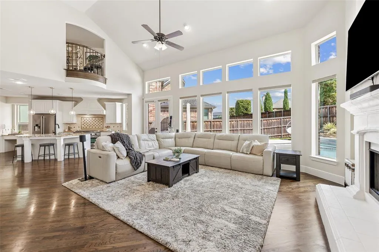
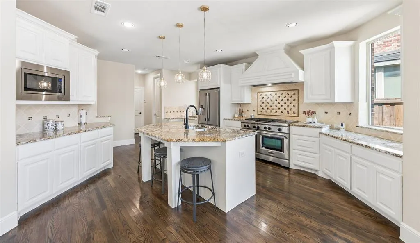
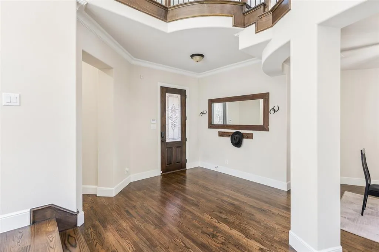
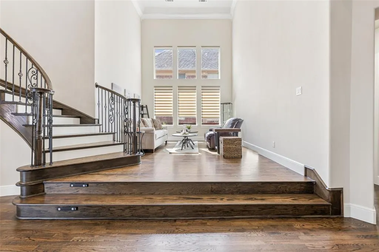
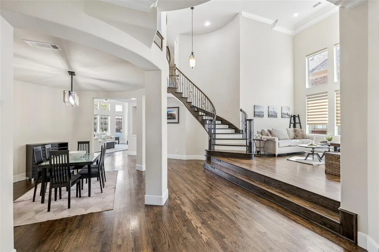
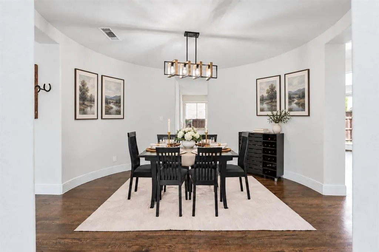
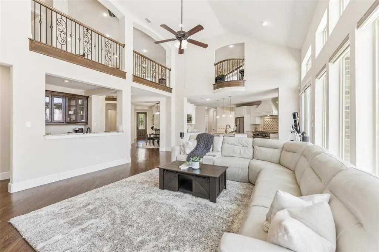
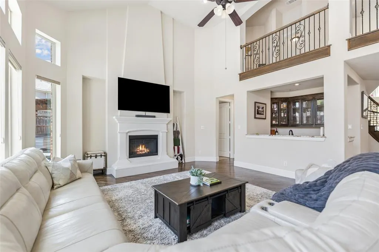
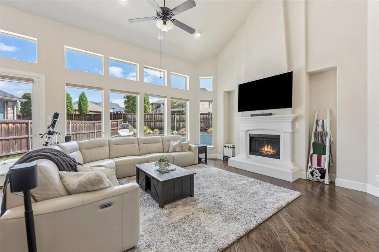
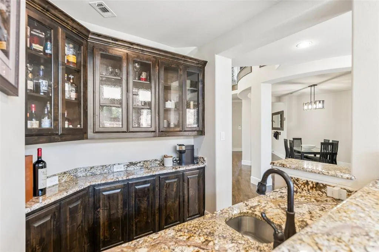
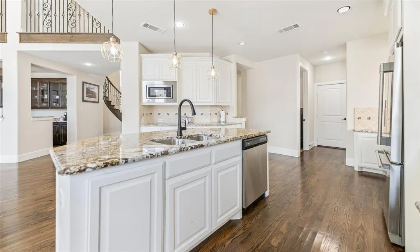
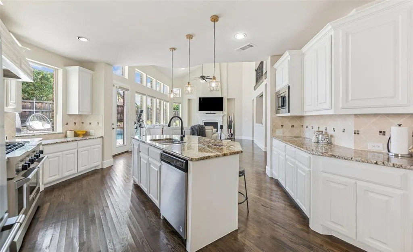
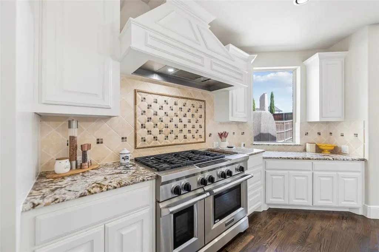
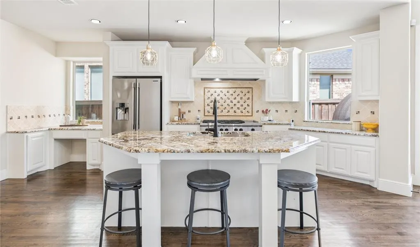
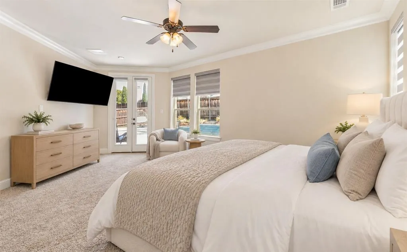
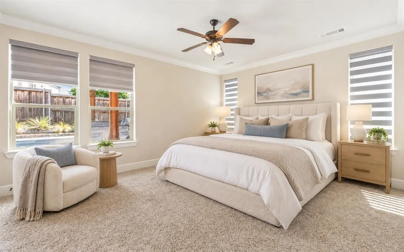
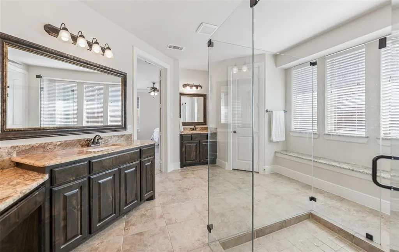
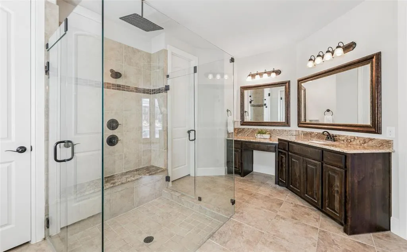
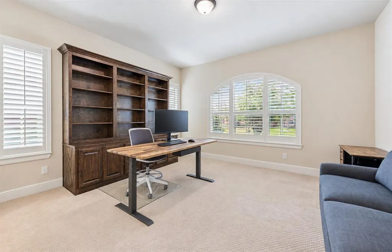
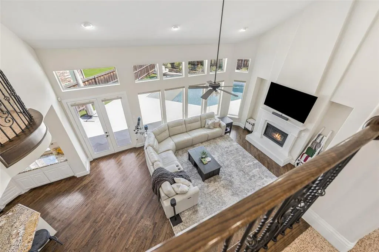
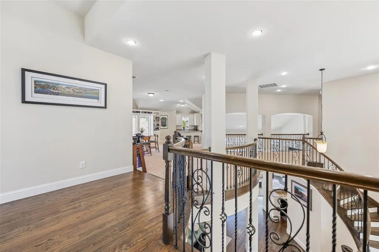
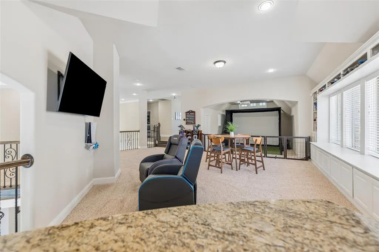
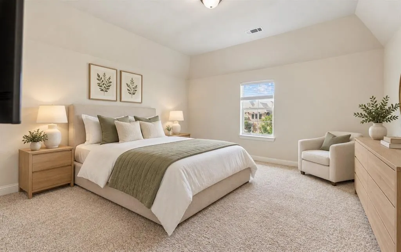
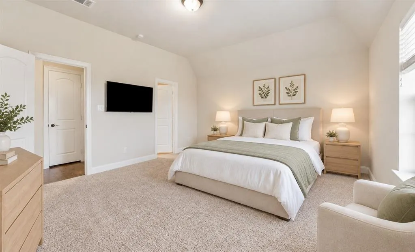
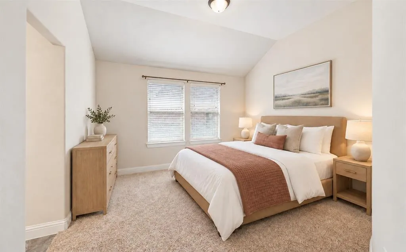
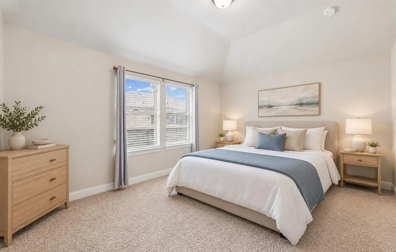
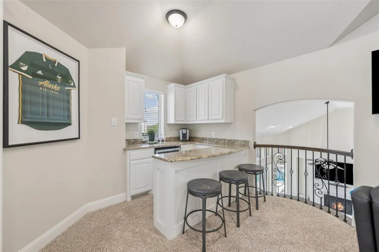
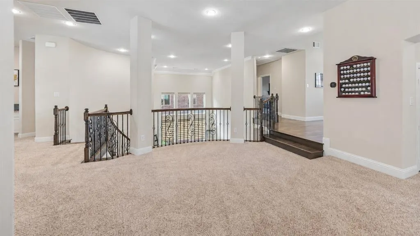
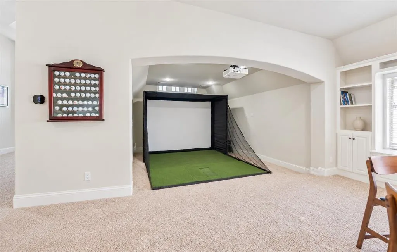
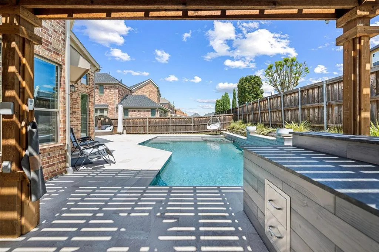
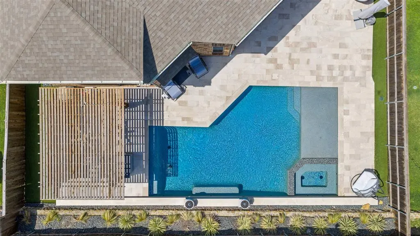
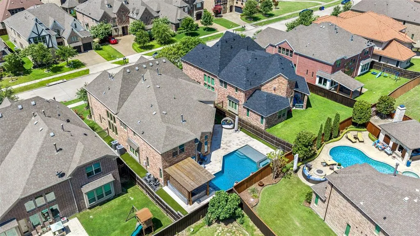
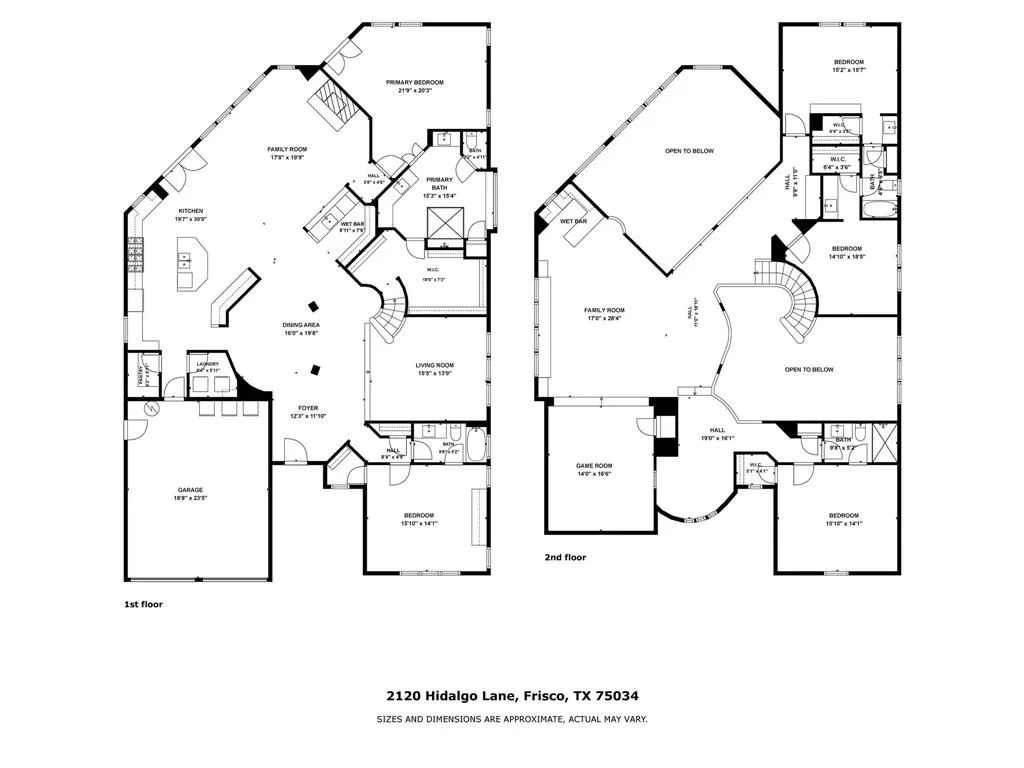
A saltwater pool and spa, expansive travertine decking, and a cedar arbor with an outdoor kitchen create an inviting backyard retreat in Frisco’s 24-hour guard-gated Hills of Kingswood. Built by BMR Pools, the heated pool features a tanning ledge, while the outdoor entertaining area includes a built-in grill, refrigerator, television, and ceiling fan—perfect for relaxing weekends and evenings with friends. Inside, this 5-bedroom, 4-bath home offers 4,719 square feet with both the primary suite and a guest bedroom downstairs. A curved oak staircase, rich wood floors, and soaring ceilings make a striking entrance, while the living room’s wall of windows brings in natural light and views of the pool. The open kitchen features white cabinetry, an oversized island, a professional-grade six-burner gas range, custom vent hood with spice storage, pot drawers, and a walk-in pantry. An adjoining wet bar keeps refreshments close at hand. The spacious primary suite includes a sitting area and an ensuite bath with dual vanities, a separate shower, and a generous walk-in closet. Upstairs, three additional bedrooms accompany an expansive game room with window seats and a beverage refrigerator. A separate bonus room currently used for a golf simulator offers options for a media room, fitness space, or additional recreation area. Enjoy a West Frisco location with convenient access to The Star, Legacy West, shopping, dining, and major employment centers.
| Elementary School |
|---|
| Hicks Elementary School |
| Price History | |
|---|---|
| 7/9/2026 | Listed $1,400,000 |
General Features
| Heating | Central,Natural Gas |
|---|---|
| Cooling | Ceiling Fan(s),Central Air |
| Utilities | City Sewer,City Water,Curbs,Sidewalk,Underground Utilities |
| Possession | Negotiable |
| Roof | Composition |
| Appliances | Commercial Grade Range,Dishwasher,Disposal,Gas Oven,Microwave,Trash Compactor,Vented Exhaust Fan |
| Assoc Fees | 1260 |
| Number of Garage Spaces | 2 |
| School District | Lewisville ISD |
| HOA Fee Includes | Maintenance Structure,Management Fees |
| Pool Y/N | Yes |
| Exclusions | Projector for golf simulator |
| Year Built | 2016 |
| Architectural Style | Traditional |
| Community Features | Gated,Greenbelt,Guarded Entrance,Jogging Path/Bike Path |
| Levels | Two |
| Unexempt Taxes | 17595 |
| Will Subdivide | No |
| Property Subtype | Single Family Residence |
| Subdivision Name | The Hills Of Kingswood Ph 2 |
| Transaction Type | For Sale |
| Occupant Type | Owner |
| County | Denton |
| Property Type | Residential |
| Security Features | Carbon Monoxide Detector(s),Security System,Smoke Detector(s) |
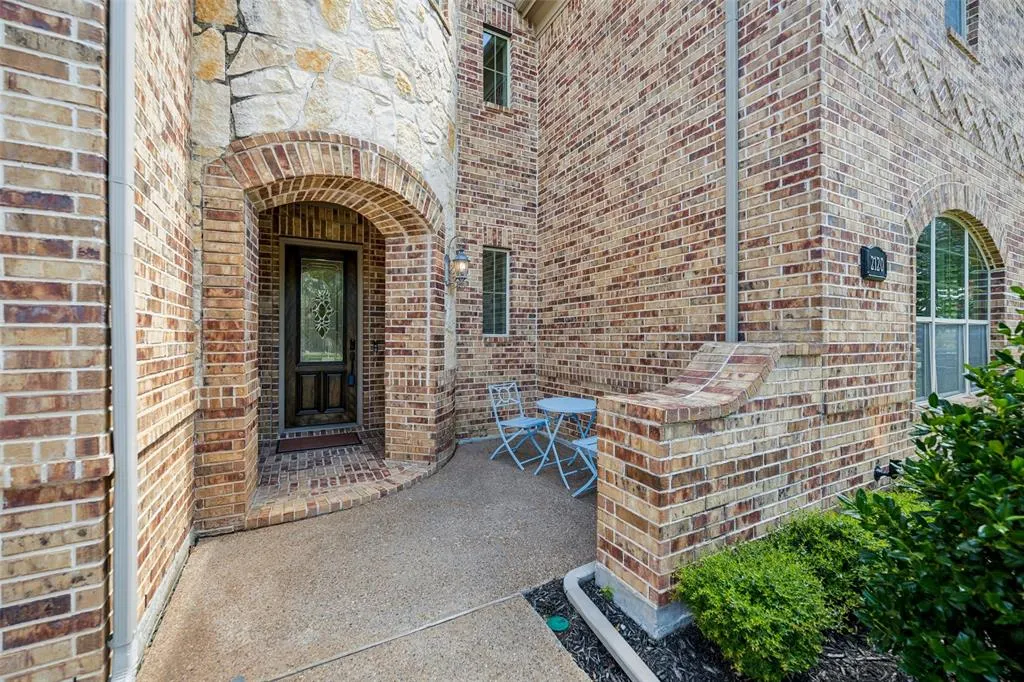
| Construction Materials | Brick,Rock/Stone |
| Association Fee Frequency | Semi-Annual |
| Year Built Details | Preowned |
| HOA Type | Mandatory |
| Full Baths | 4 |
| Status | Active |
| Directions | From Hwy 121,merge onto Dallas North Tollway N,exit toward Lebanon,left on John Hickman Pkwy,right onto Myers Ave,left onto Lebanon Rd,left onto Rock Creek Pkwy,take the 3rd exit from roundabout onto |
| City | Frisco |
| Elementary School Name | Hicks |
| High School | Hebron |
| Elementary School | Hicks |
| Virtual Tour URL Unbranded | https://www.propertypanorama.com/instaview/ntreis/21315649 |
| Virtual Tour URL Branded | my.matterport.com/show/?m=6zkGh7Rrs7Z&mls=1 |
| Standard Status | Active |
| Listing Terms | Cash,Conventional,FHA,VA Loan |
Interior Features
| Interior Features | Decorative Lighting,Flat Screen Wiring,High Speed Internet Available,Sound System Wiring,Wet Bar |
|---|---|
| Flooring | Carpet,Tile,Wood |
| Fireplace Features | Living Room |
| Fireplaces Total | 1 |
| Dining Areas | 2 |
| Living Areas | 4 |
| Room Count | 11 |
| Lock Box Type | Blue iBox |
| Total Bedrooms | 5 |
| Total Baths | 4 |
| Window Features | Window Coverings |
| Laundry Features | Electric Dryer Hookup,Utility Room,Full Size W/D Area |
Exterior Features
| Exterior Features | Attached Grill,Rain Gutters |
|---|---|
| Lot Features | Interior Lot,Landscaped,Sprinkler System,Subdivision |
| Fencing | Wood |
| Soil Type | Unknown |
| Garage Length | 20 |
| Garage Width | 20 |
| Parking Features | Garage Door Opener,Garage Faces Front |
| Lot Size | Less Than .5 Acre (not Zero) |
| Covered Spaces | 2 |
| Foundation | Slab |
| Pool Features | Gunite,Heated,In Ground,Pool/Spa Combo,Salt Water |
| Lot Size Area | 0.1860 |
| Lot Size Units | Acres |
| Structural Style | Single Detached |
| Garage Y/N | Yes |
| Lot Size Square Feet | 8102.1600 |
| Lot Size Acres | 0.1860 |
| Patio And Porch Features | Awning(s) |
| Attached Garage Y/N | Yes |
Amenities
- Foreclosure
- Views
- Short Sale
- New Construction
- Adult 55+
- Lease To Own
- No HOA Fees
- Furnished
- Primary On Main
- Air Conditioning
- Seller Finance
- Green
- Fixer Upper
- Horse
- Golf
- Fireplace
- Deck
- Garage
- Basement
- Pool
Property vs Single Family Average in 75034
Price
Taxes
Year Built
Visits
 © 2026 North Texas Real Estate Information Systems, Inc. All rights reserved. Disclaimer: All information deemed reliable but not guaranteed and should be independently verified. All properties are subject to prior sale, change or withdrawal. Neither listing broker(s) nor NextHome Southern Skies Realty shall be responsible for any typographical errors, misinformation, misprints and shall be held totally harmless. The database information herein is provided from and copyrighted by the North Texas
 Austin Board of REALTORS® Copyright ©2026 All rights reserved.
 Information provided courtesy of LERA MLS. IDX information is provided exclusively for consumers' personal, non-commercial use and may not be used for any purpose other than to identify prospective properties consumers may be interested in purchasing. Information is believed to be accurate but not guaranteed. Provided courtesy of LERA MLS. Copyright 2026 LERA MLS, All Rights Reserved. Data last updated November 3, 2026 6:05 PM UTC
 Central Texas MLS | Four Rivers Association of REALTORS® All information deemed reliable but not guaranteed. All properties are subject to prior sale, change or withdrawal. Neither listing broker(s) or information provider(s) shall be responsible for any typographical errors, misinformation, misprints and shall be held totally harmless. Listing(s) information is provided for consumer's personal, non-commercial use and may not be used for any purpose other than to identify prospective properties
