


Address
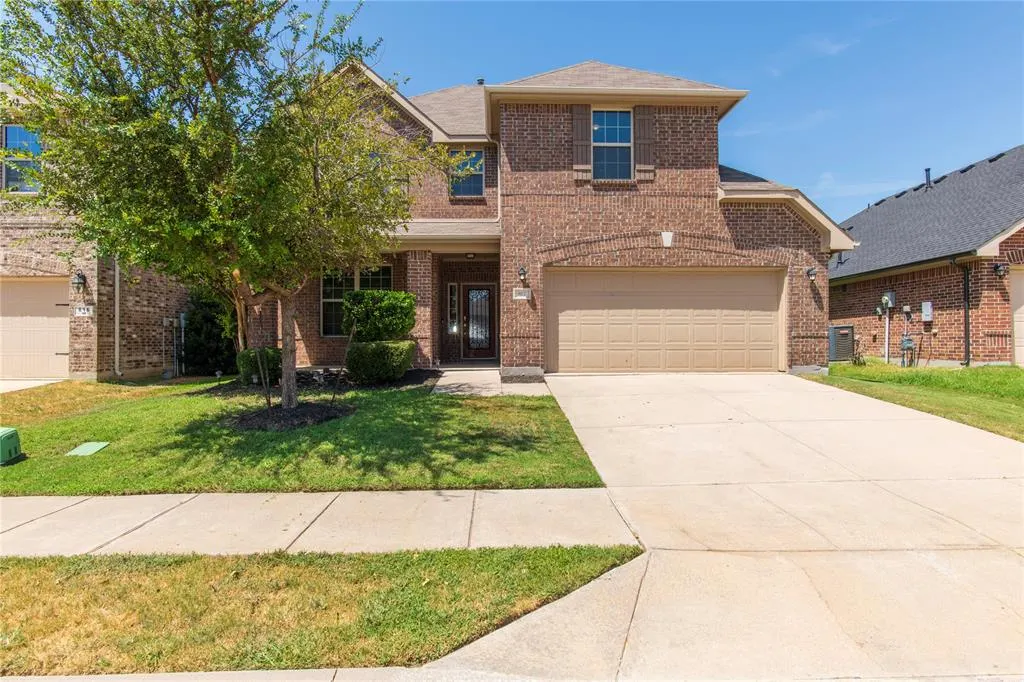
812 Goldenmist Drive, Little Elm, TX
Price
$ 519,000
Property Attributes
- MLS#21349612
- TypeSingle Family
- Listing Status Active
- CountyDENTON
- CityLittle Elm
- NeighborhoodPaloma Creek South Ph 9c
- Zip75068
- StyleTraditional
- Year Built2014
- Taxes$ 10975
- Price$ 519,000
- Bedrooms5
- Full Bathrooms3
- Half Bathrooms1
- Sqr Footage4050
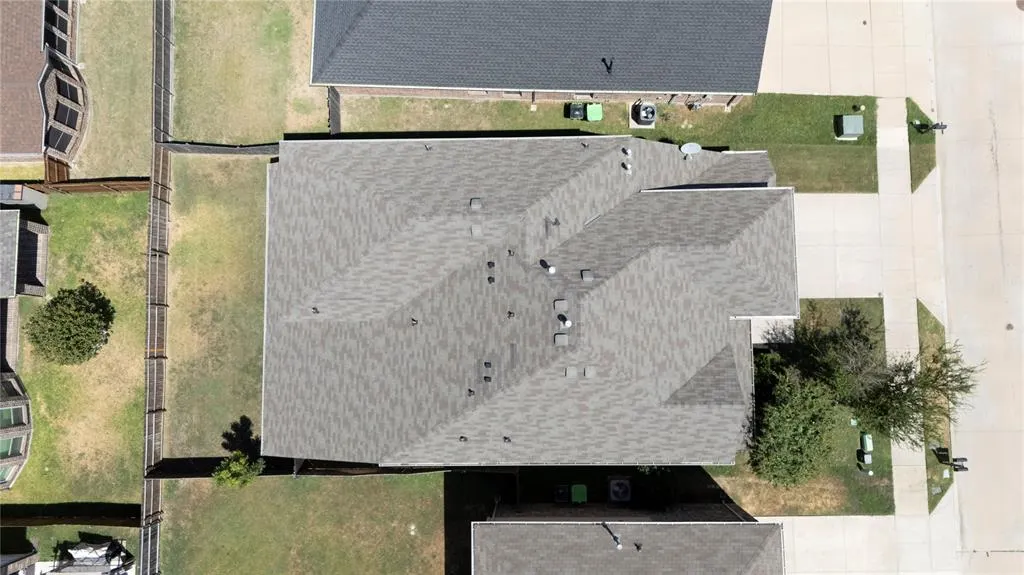
- Lot Size0.126 Acres
Data Source:
North Texas Real Estate Info Systems (NTREIS)
Property Description
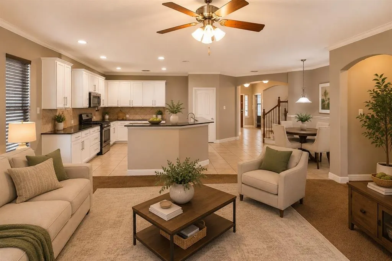
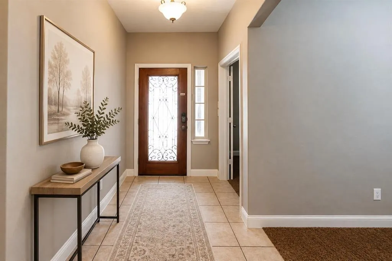
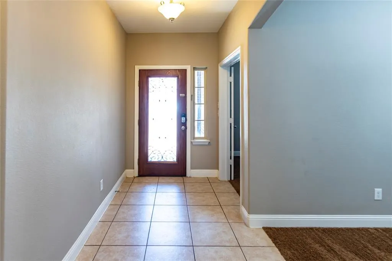
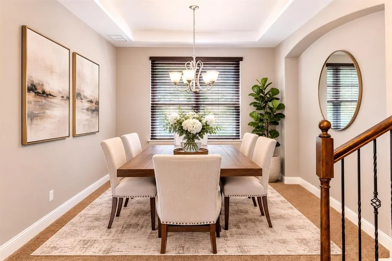
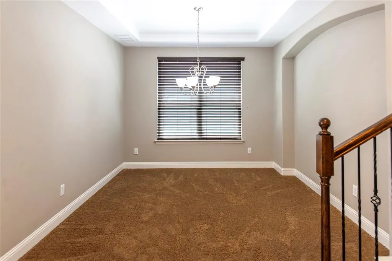
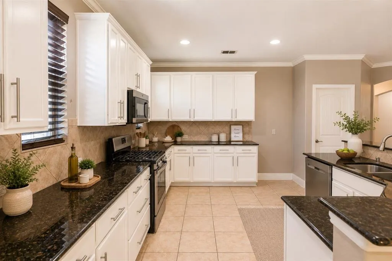
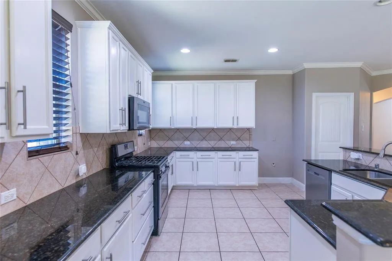
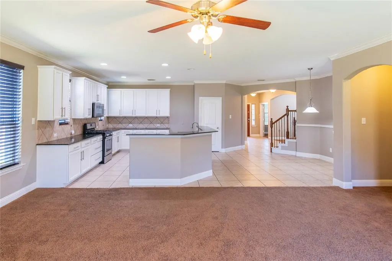
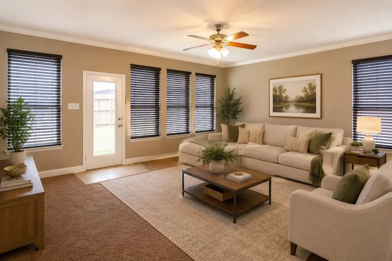
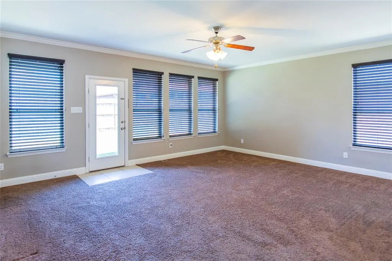
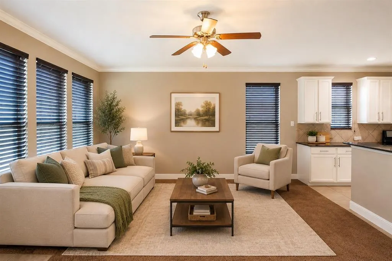
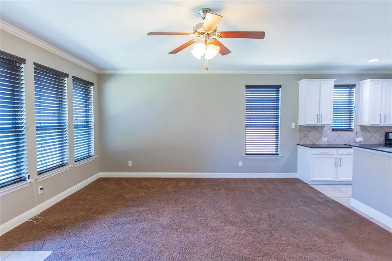
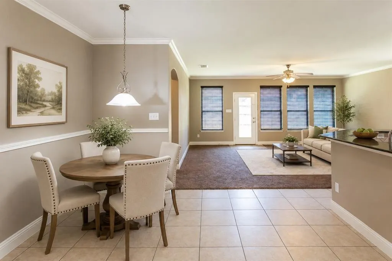
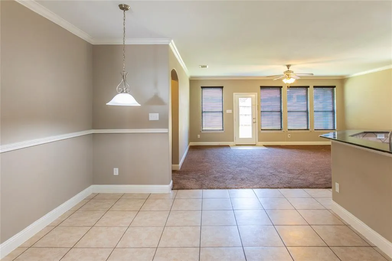
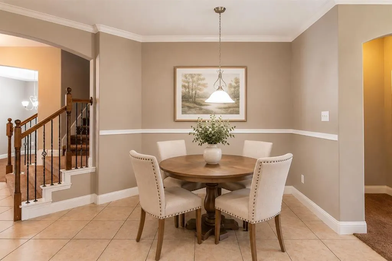
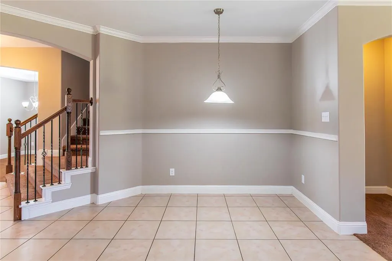
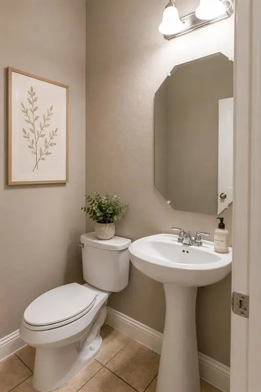
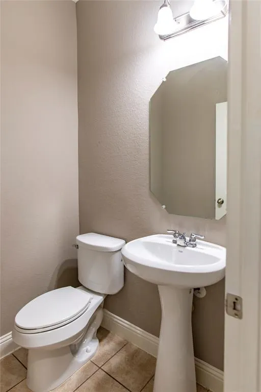
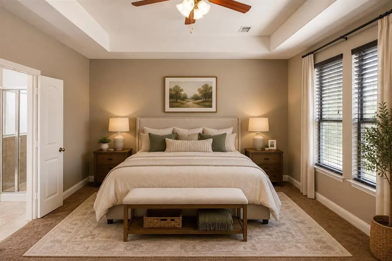
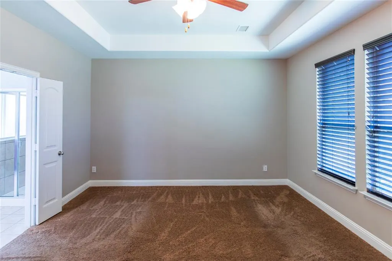
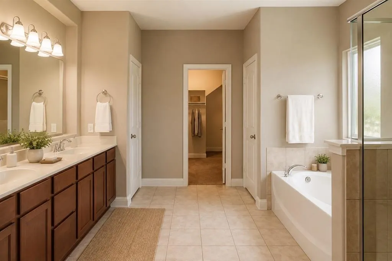
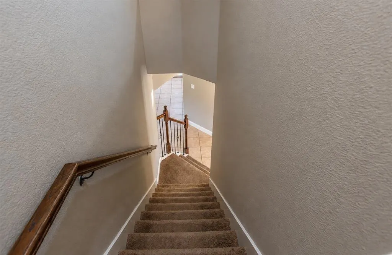
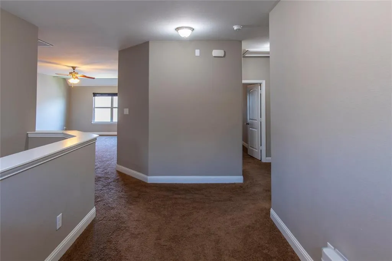
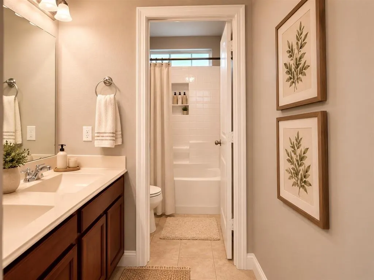
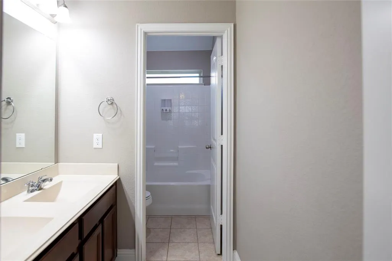
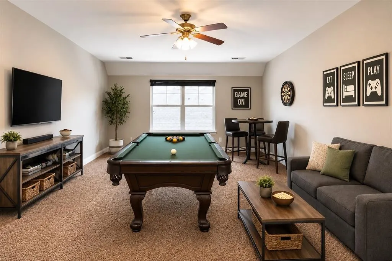
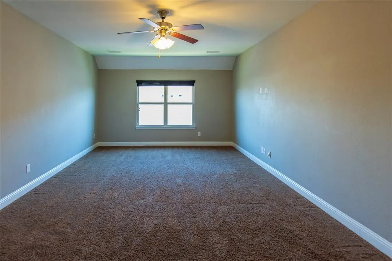
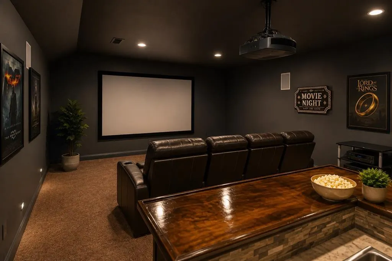
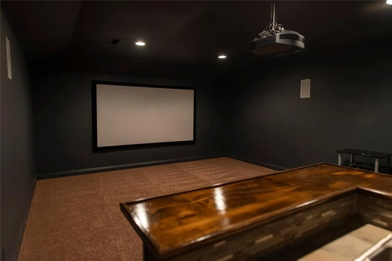
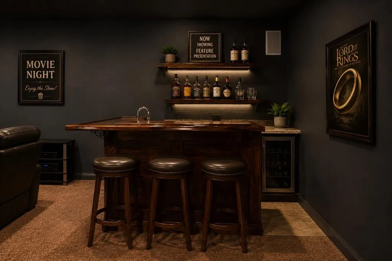
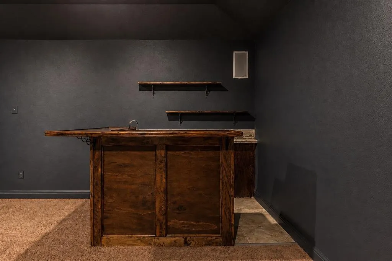
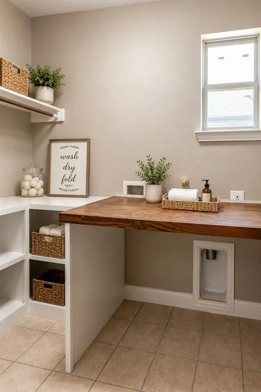
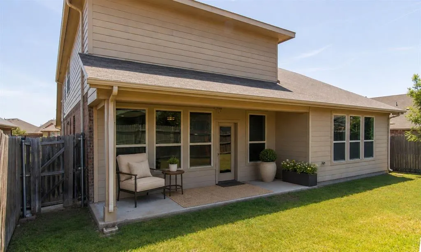
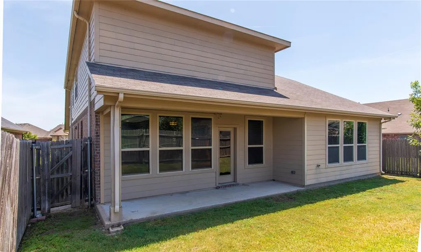
Welcome to 812 Goldenmist Drive, where spacious living, thoughtful upgrades, and exceptional entertaining spaces come together in the amenity rich community of Paloma Creek South! Offering an impressive 4,050 square feet, this beautifully designed home features a versatile floor plan with a private first floor primary suite, dedicated study with French doors, elegant formal dining room, expansive family room, upstairs game room, and a spectacular media room. The oversized kitchen is the heart of the home, showcasing granite countertops, stainless steel appliances, gas cooking, abundant cabinetry, pull out storage, pot and pan drawers, generous prep space, and a spacious walk in pantry. Retreat to the private primary suite featuring a tray ceiling, spa inspired bath with dual raised vanities, soaking tub, separate glass enclosed shower, and oversized walk in closet. Generously sized secondary bedrooms offer flexibility for family, guests, or additional workspace. Upstairs, entertainment takes center stage with a dedicated media room complete with a 100+ inch projection screen, projector, surround sound wiring, and custom built in bar featuring a beverage refrigerator, sink, and ice maker. Additional highlights include elegant iron stair spindles, ceiling fans, functional mud area, laundry room with folding station, smart entry features, and security and entertainment wiring. Enjoy resort style living with access to multiple community pools, fitness centers, clubhouses, parks, playgrounds, scenic trails, and greenbelts. Ideally situated near Lake Lewisville with convenient access to shopping, dining, recreation, and major roadways. With impressive square footage, multiple living areas, and exceptional entertainment features, this home offers the space and flexibility to truly live just fancier! Extensive upgrade list available in MLS.
| Elementary School |
|---|
| Bell Elementary School |
| Price History | |
|---|---|
| 8/21/2026 | Listed $529,000 |
| 9/15/2026 | 2$519,000 |
General Features
| Heating | Central,Natural Gas |
|---|---|
| Cooling | Ceiling Fan(s),Central Air,Electric |
| Utilities | City Sewer,City Water,Curbs |
| Possession | Negotiable |
| Roof | Composition |
| Appliances | Dishwasher,Disposal,Gas Range,Microwave,Plumbed For Gas in Kitchen |
| Assoc Fees | 275 |
| Number of Garage Spaces | 2 |
| Restrictions | Deed |
| School District | Denton ISD |
| HOA Fee Includes | Full Use of Facilities,Management Fees |
| Year Built | 2014 |
| Architectural Style | Traditional |
| Community Features | Club House,Community Pool,Fitness Center,Greenbelt,Jogging Path/Bike Path,Park,Playground,Pool,Sidewalks |
| Levels | Two |
| Unexempt Taxes | 10975 |
| Will Subdivide | No |
| Property Subtype | Single Family Residence |
| Subdivision Name | Paloma Creek South Ph 9c |
| Accessibility Features | Smart Technology |
| Transaction Type | For Sale |
| Occupant Type | Owner |
| County | Denton |
| Property Type | Residential |
| Security Features | Fire Alarm,Security System,Smoke Detector(s) |
| Construction Materials | Brick,Rock/Stone |
| Association Fee Frequency | Semi-Annual |
| Year Built Details | Preowned |
| HOA Type | Mandatory |
| Full Baths | 3 |
| Status | Active |
| Directions | From Dallas North Tollway,take US 380 West. Turn left on Navo Road,left on Castle Creek Drive,then right on Goldenmist Drive. Home will be at 812 Goldenmist Drive. |
| City | Little Elm |
| Elementary School Name | Bell |
| High School | Ray Braswell |
| Elementary School | Bell |
| Virtual Tour URL Unbranded | https://www.propertypanorama.com/instaview/ntreis/21349612 |
| Standard Status | Active |
| Listing Terms | Cash,Conventional,FHA,VA Loan |
Interior Features
| Interior Features | Built-in Features,Cable TV Available,Decorative Lighting,Double Vanity,Eat-in Kitchen,Flat Screen Wiring,Granite Counters,High Speed Internet Available,Open Floorplan,Pantry,Smart Home System,Sound S |
|---|---|
| Flooring | Carpet,Ceramic Tile,Tile,Wood |
| Fireplace Features | Gas,Living Room,Stone |
| Dining Areas | 2 |
| Living Areas | 2 |
| Room Count | 12 |
| Half Baths | 1 |
| Lock Box Type | Blue iBox |
| Total Bedrooms | 5 |
| Total Baths | 4 |
| Window Features | Window Coverings |
| Laundry Features | Electric Dryer Hookup,Utility Room,Full Size W/D Area,Washer Hookup |
Exterior Features
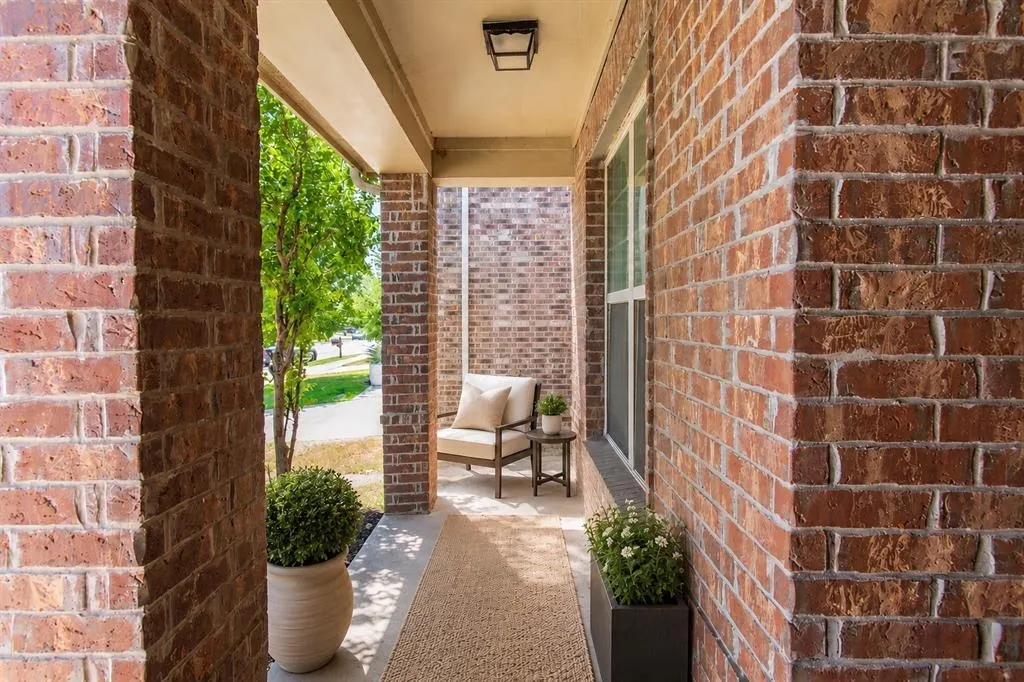
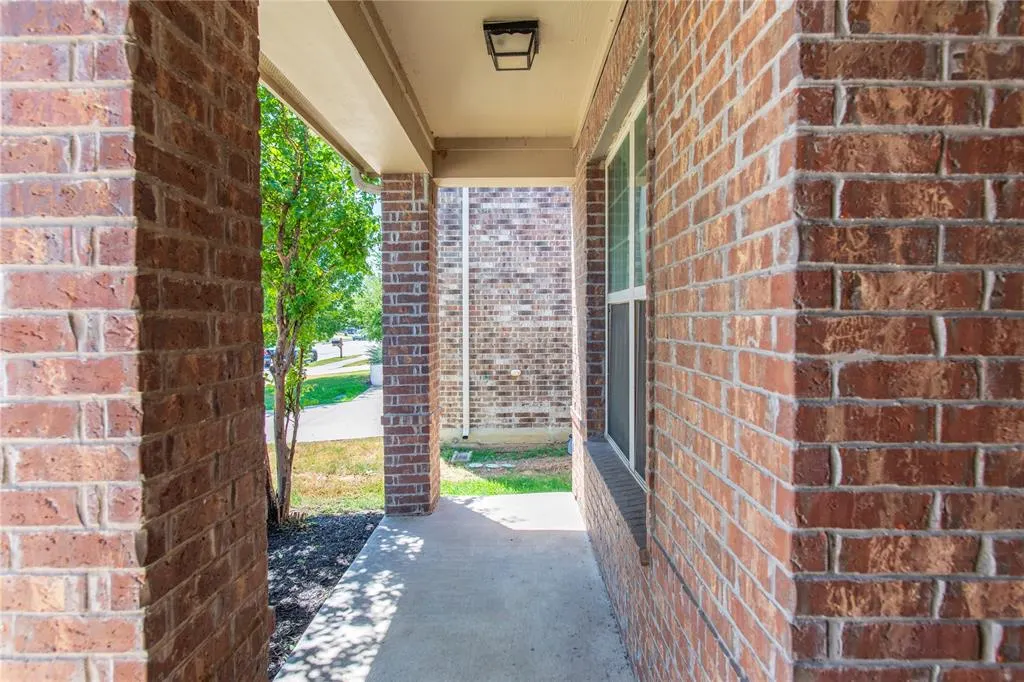
| Exterior Features | Covered Patio/Porch,Rain Gutters,Private Yard |
|---|---|
| Lot Features | Interior Lot |
| Fencing | Wood |
| Soil Type | Unknown |
| Garage Length | 20 |
| Garage Width | 20 |
| Parking Features | Garage,Garage Faces Front |
| Lot Size | Less Than .5 Acre (not Zero) |
| Covered Spaces | 2 |
| Foundation | Slab |
| Lot Size Area | 0.1260 |
| Lot Size Units | Acres |
| Structural Style | Single Detached |
| Garage Y/N | Yes |
| Lot Size Square Feet | 5488.5600 |
| Lot Size Acres | 0.1260 |
| Patio And Porch Features | Covered,Patio |
| Attached Garage Y/N | Yes |
Amenities
- Foreclosure
- Views
- Short Sale
- New Construction
- Adult 55+
- Lease To Own
- No HOA Fees
- Furnished
- Primary On Main
- Air Conditioning
- Seller Finance
- Green
- Fixer Upper
- Horse
- Golf
- Fireplace
- Deck
- Garage
- Basement
- Pool
Property vs Single Family Average in 75068
Price
Taxes
Year Built
Visits
 © 2026 North Texas Real Estate Information Systems, Inc. All rights reserved. Disclaimer: All information deemed reliable but not guaranteed and should be independently verified. All properties are subject to prior sale, change or withdrawal. Neither listing broker(s) nor NextHome Southern Skies Realty shall be responsible for any typographical errors, misinformation, misprints and shall be held totally harmless. The database information herein is provided from and copyrighted by the North Texas
 Austin Board of REALTORS® Copyright ©2026 All rights reserved.
 Information provided courtesy of LERA MLS. IDX information is provided exclusively for consumers' personal, non-commercial use and may not be used for any purpose other than to identify prospective properties consumers may be interested in purchasing. Information is believed to be accurate but not guaranteed. Provided courtesy of LERA MLS. Copyright 2026 LERA MLS, All Rights Reserved. Data last updated November 3, 2026 6:05 PM UTC
 Central Texas MLS | Four Rivers Association of REALTORS® All information deemed reliable but not guaranteed. All properties are subject to prior sale, change or withdrawal. Neither listing broker(s) or information provider(s) shall be responsible for any typographical errors, misinformation, misprints and shall be held totally harmless. Listing(s) information is provided for consumer's personal, non-commercial use and may not be used for any purpose other than to identify prospective properties
